Home > Products > Pallet Rack
DESIGNED AROUND YOUR OPERATION
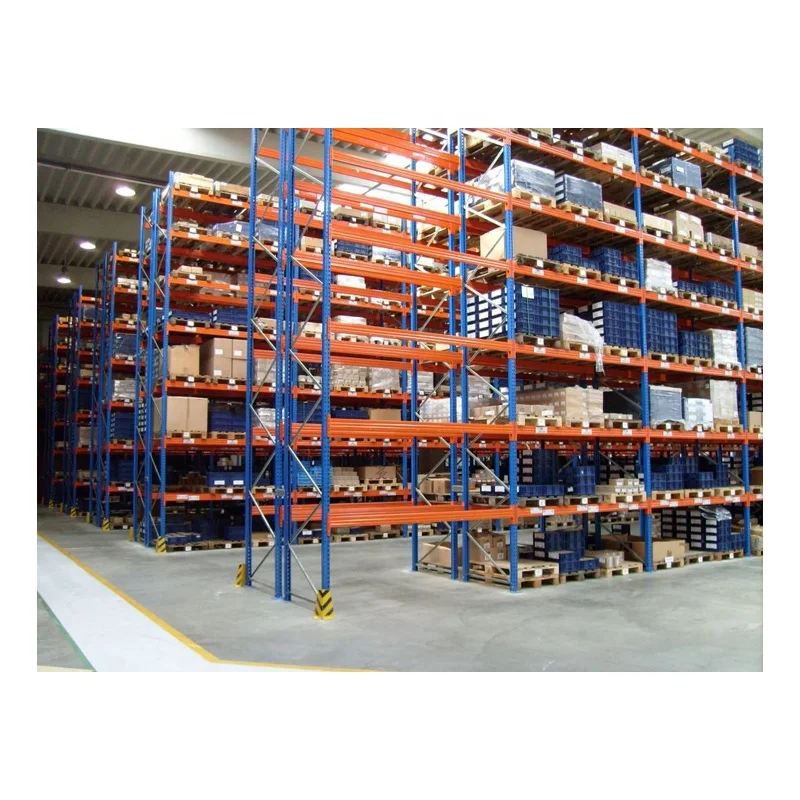
Use warehouse dimensions, pallet data, access requirements and equipment information to build a practical pallet storage layout instead of forcing your operation into a standard arrangement.
01 / The Storage Challenge
Pallet inventory becomes difficult to manage when storage locations are unclear, access routes are inconsistent or the rack layout does not match the way goods actually move through the building.
COMMON OPERATIONAL FRICTION |
THE RACKING RESPONSE |
|
Mixed pallet sizes compete for the same storage levels. Operators spend time locating reserve stock. Aisles, doors and staging zones are not coordinated. |
Configure beam levels for the real pallet profile. Create a readable bay-and-location structure. Plan rack rows around material flow and equipment. |
02 / Product at a Glance
DIRECT ACCESS |
ADAPTABLE LEVELS |
CLEAR FLOW |
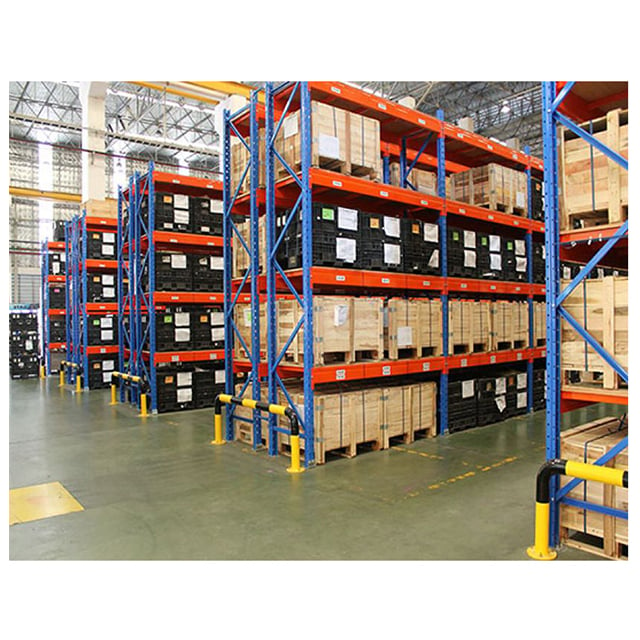
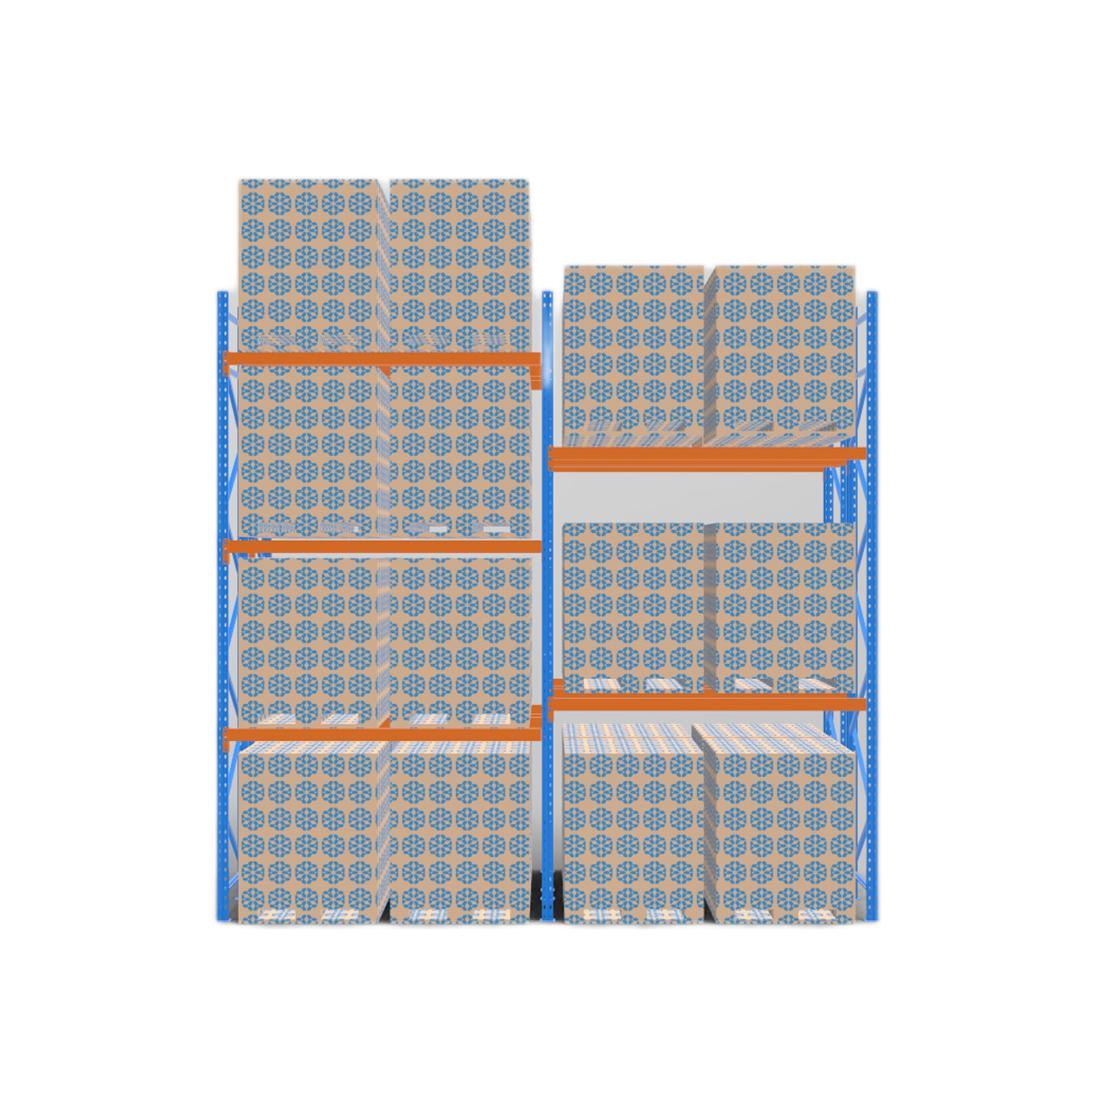
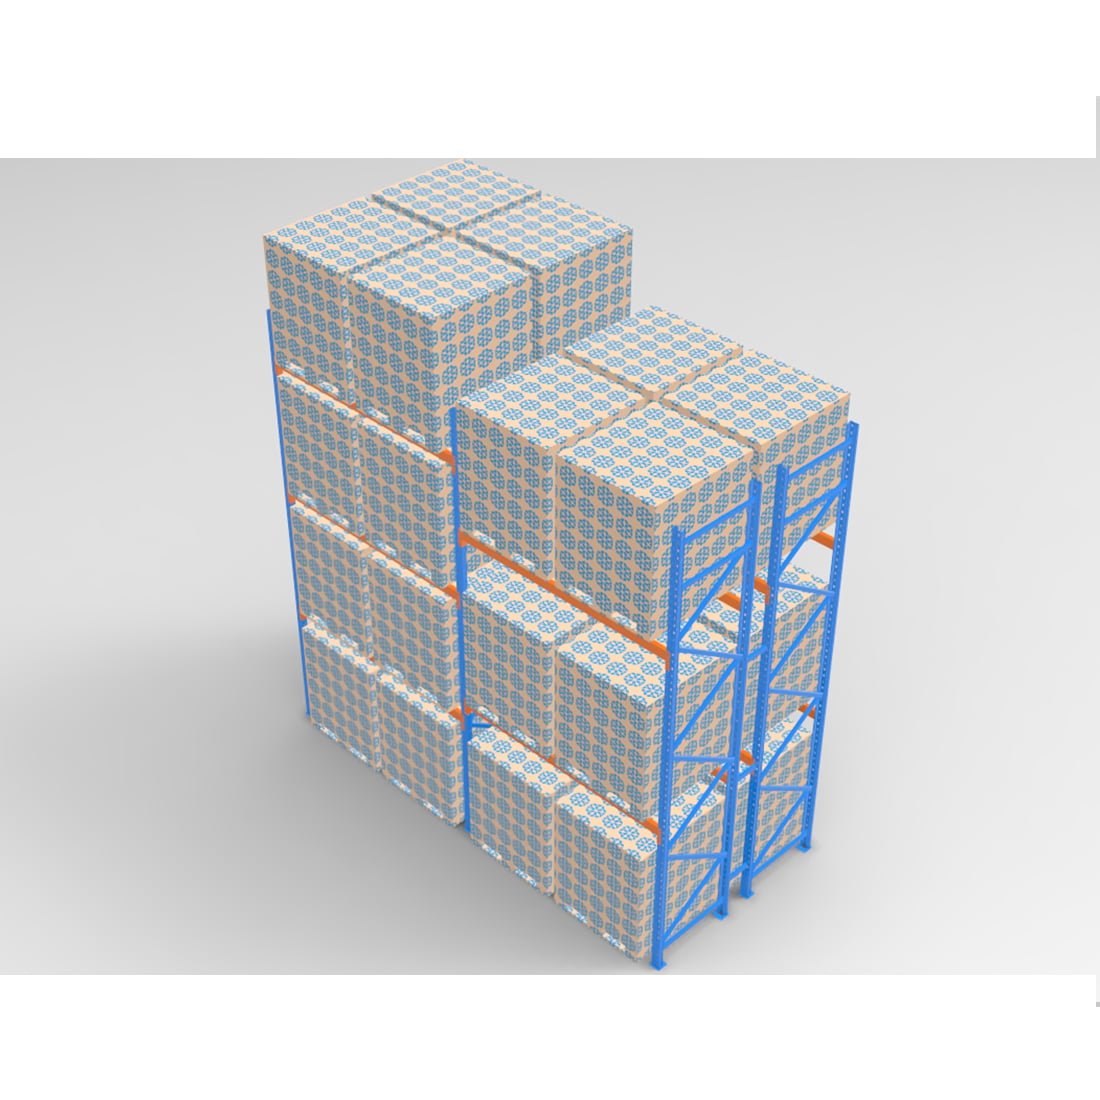
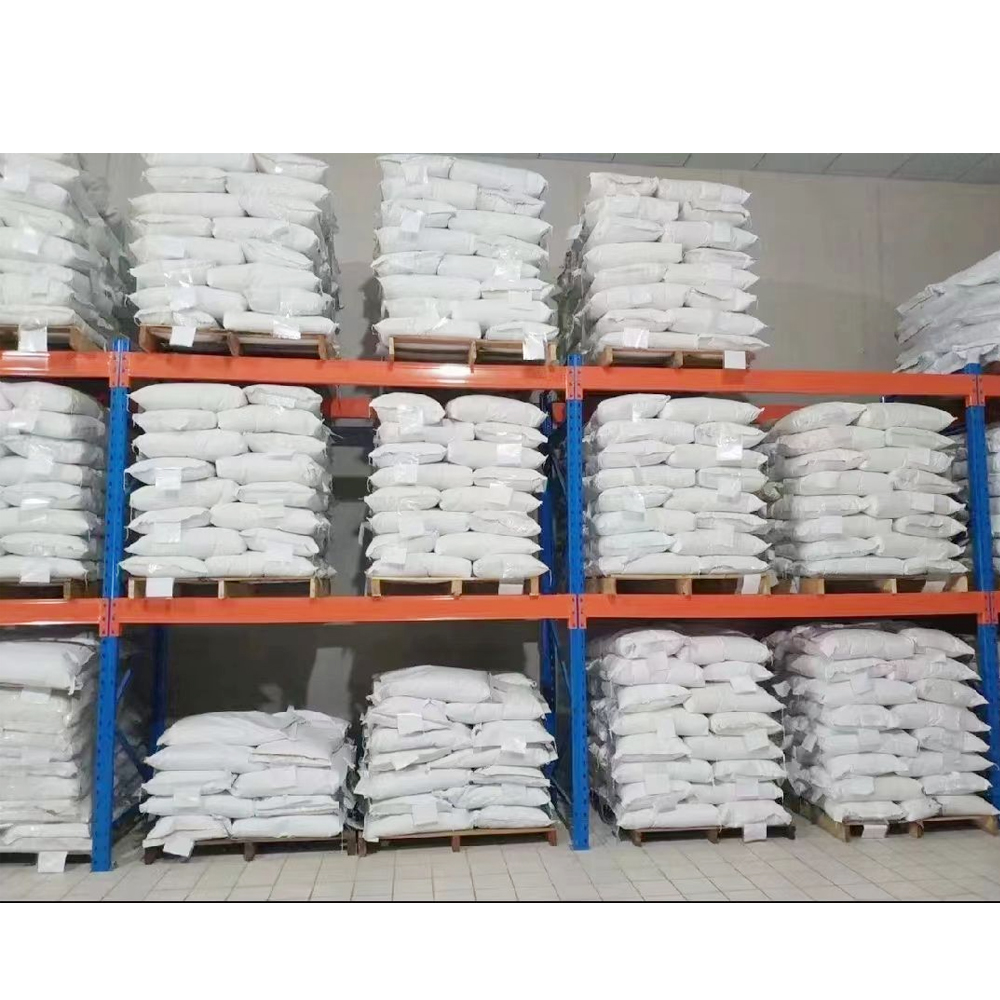
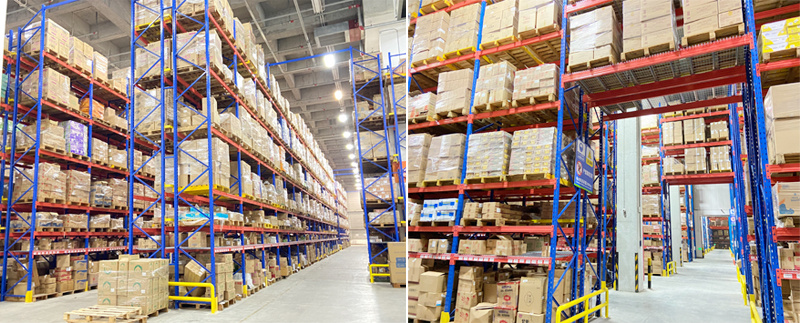
Reach individual pallet positions without moving other pallets in the same bay. |
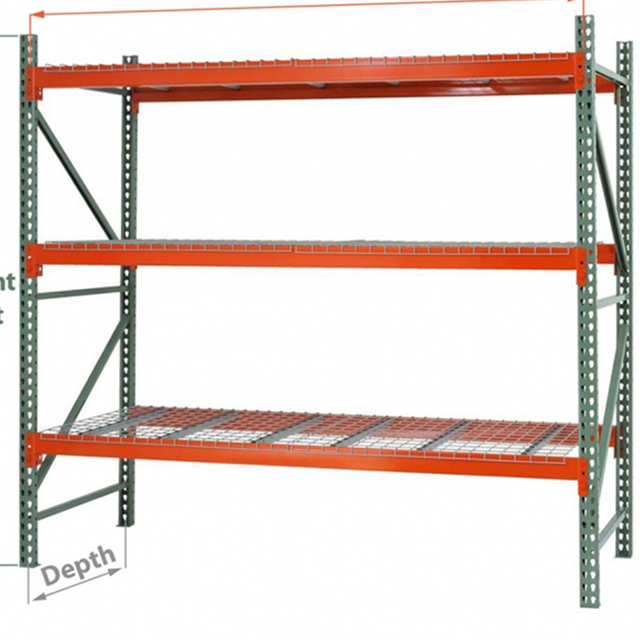
Match beam heights to pallet dimensions, product height and required clearance. |
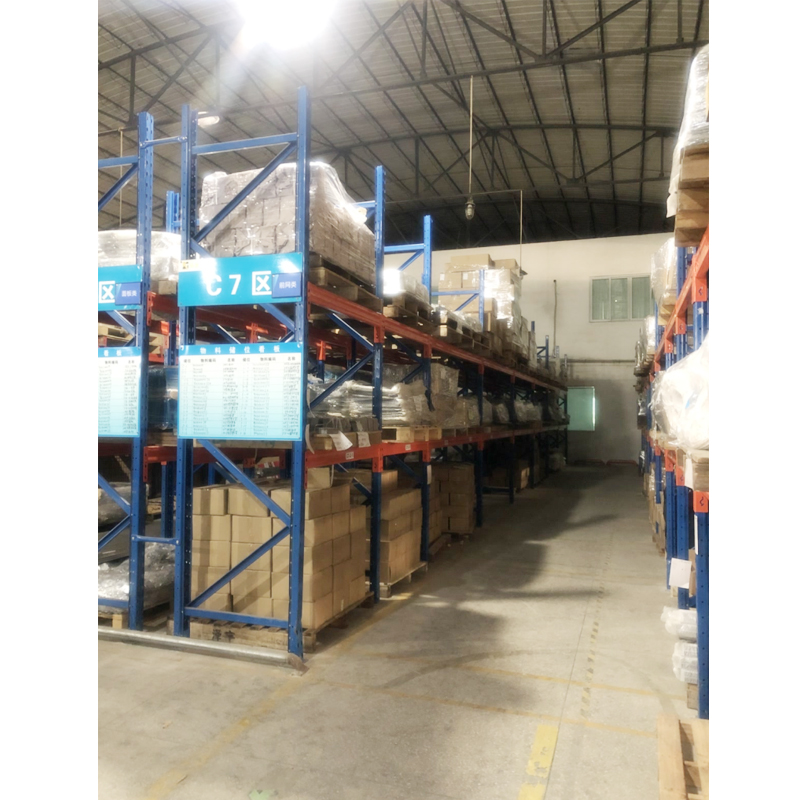
Separate rack rows, working aisles, loading zones and pedestrian routes. |
Why selective pallet racking works
It supports warehouses with many SKUs and different inventory turnover rates.
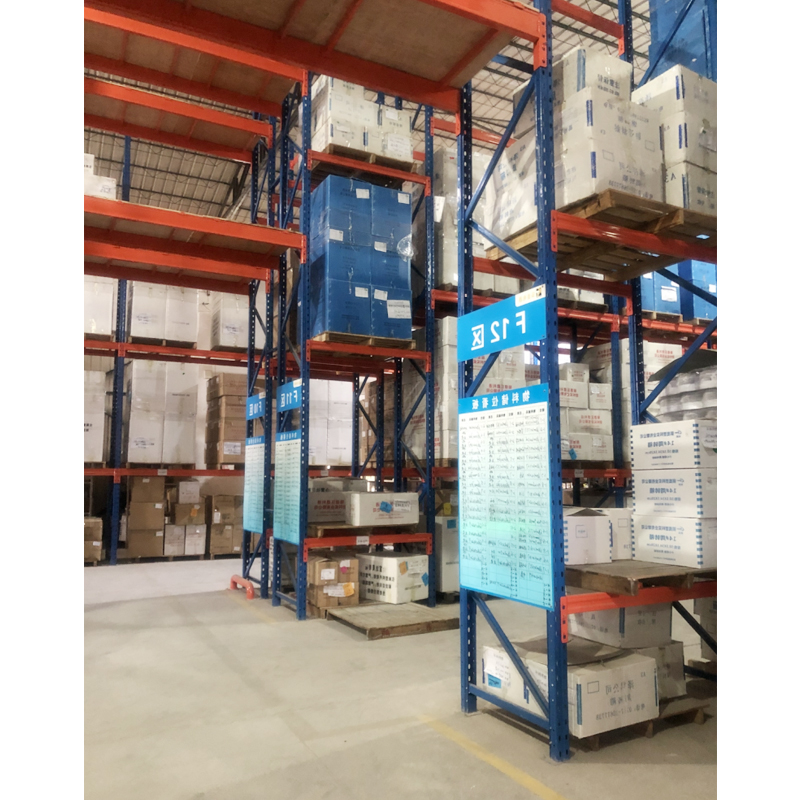
It makes reserve inventory easier to identify, count and replenish.
It leaves room to adjust the arrangement when product mix changes.
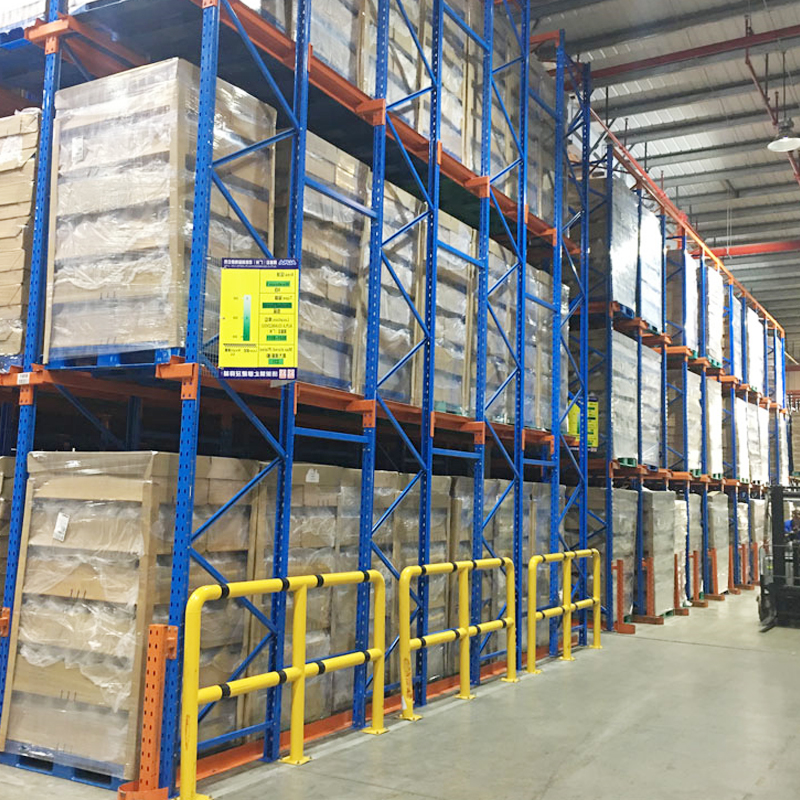
It can be specified with protection, support and identification accessories for the project.
03 / Layout Logic
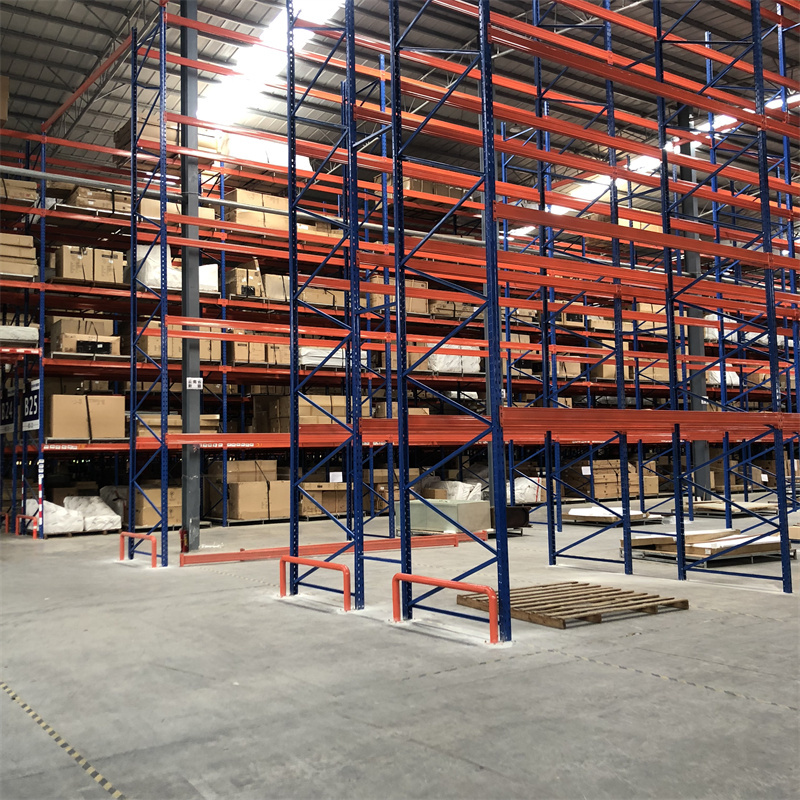
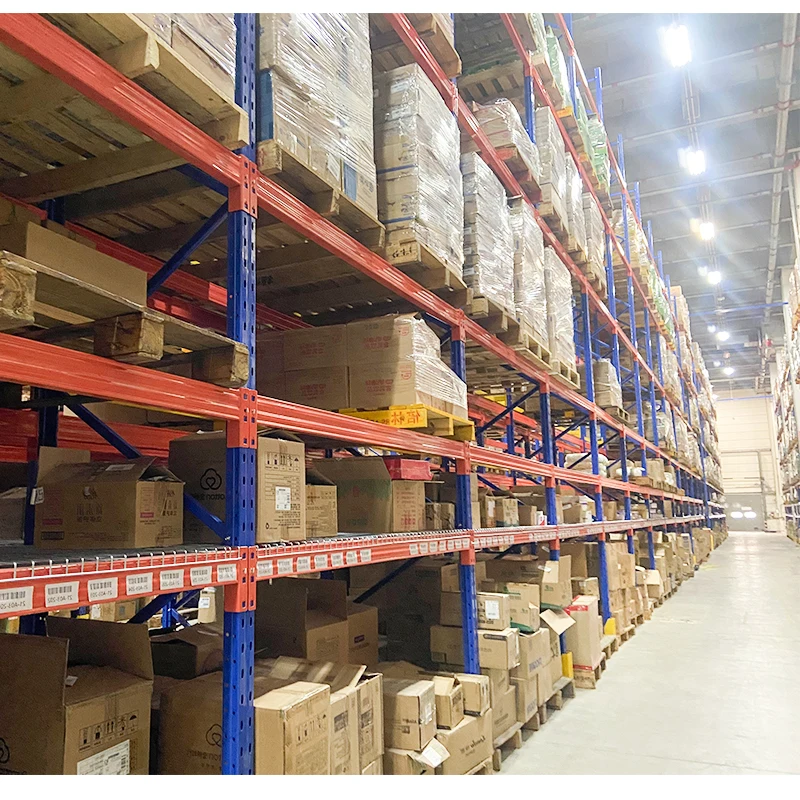
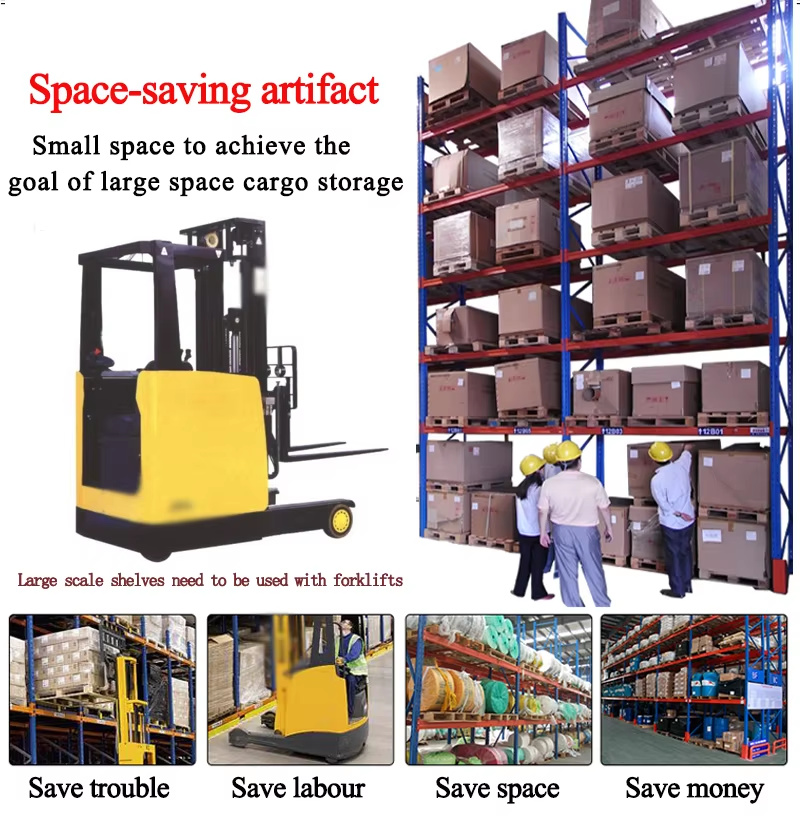
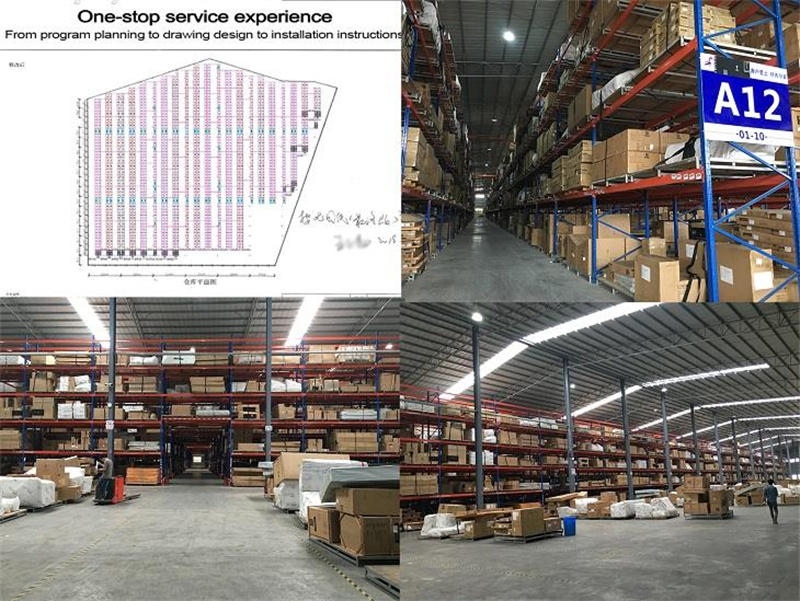
A useful layout treats the warehouse as a sequence: receive, inspect, put away, replenish, pick and dispatch. Rack rows should support that sequence while preserving access, clearance and practical working space.
01 / RECEIVE |
02 / STORE |
03 / MOVE |
Keep inbound checking and staging areas clear of primary rack traffic. |
Assign rack bays and levels according to pallet type, turnover and access priority. |
Set aisle positions and routes around the selected forklift or pallet-handling method. |
04 / Configuration Builder
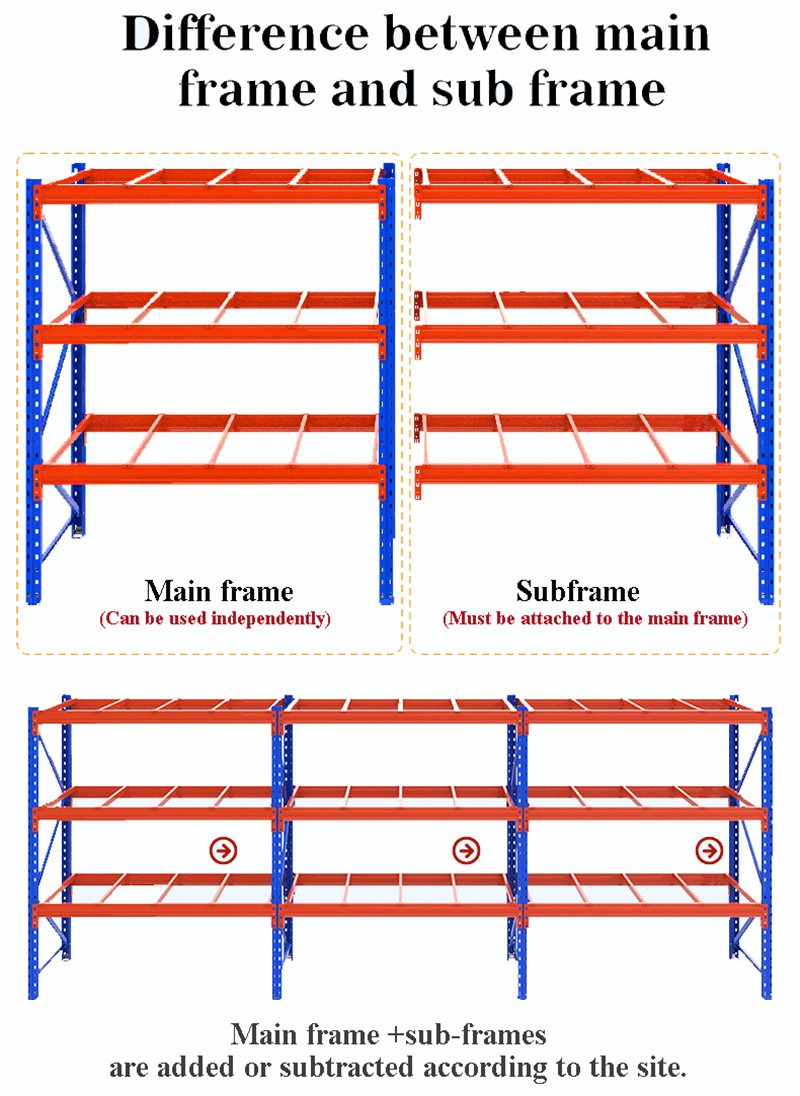
Share the following information so the rack system can be developed around the actual site and product requirements.
INPUT |
WHAT TO CONFIRM |
Warehouse envelope |
Length, width, clear height, columns, walls, doors, loading points and floor restrictions |
Pallet profile |
Pallet length, width, height, unit weight, overhang and packaging condition |
Storage objective |
Required levels, number of pallet positions, SKU count and stock turnover |
Handling method |
Forklift or reach-truck type, working aisle needs and operator access |
Safety and accessories |
Upright guards, end barriers, support bars, signs and identification requirements |
Delivery conditions |
Finish, packaging, destination, installation scope and expansion expectations |
05 / Where It Fits
APPLICATION |
VALUE FOR THE OPERATION |
Distribution and fulfillment |
Keep reserve pallets organized while supporting replenishment and order preparation. |
Manufacturing storage |
Separate raw materials, components, work-in-process and finished goods. |
Wholesale inventory |
Manage mixed product lines with visible locations and independent pallet access. |
Commercial stockrooms |
Use a repeatable bay structure for seasonal, reserve and high-turnover inventory. |
06 / Project Path
1.Send the site dimensions, pallet details, product weights and handling equipment information.
2.Review the proposed rack rows, beam levels, working aisles and material-flow zones.
3.Confirm accessories, finish, packaging, delivery and installation requirements.
4.Move into production and delivery based on the approved project configuration.
5.Review future expansion options as inventory volume or operating priorities change.
07 / Frequently Asked Questions
What does "selective" mean?
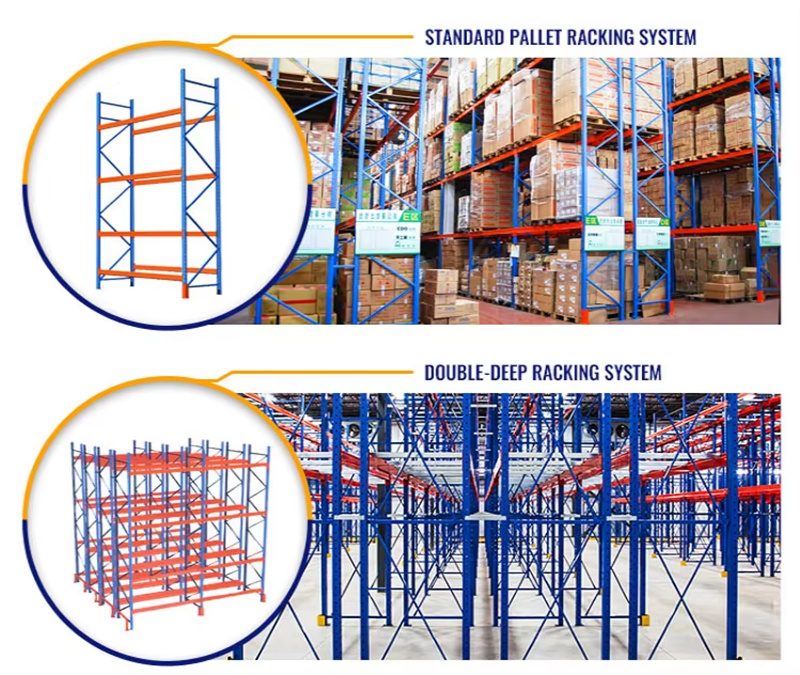
It means each pallet position is independently accessible from the working aisle, making the system suitable for varied SKUs and frequent product access.
Can the system fit around columns and doors?
The layout can be planned around site constraints such as columns, walls, doors, loading areas and clear height. These details should be included before final approval.
Can the rack be expanded later?
The possibility of expansion depends on the warehouse footprint, structural arrangement, available aisle space and future storage plan. Expansion should be reviewed as part of the initial layout.
What should be included in an inquiry?
Include warehouse dimensions, pallet size and weight, required storage levels, estimated pallet positions, handling equipment, destination and any drawings or site photos.

Transform your warehousing logistics operations with Maobang's unbeatable custom storage solutions at factory direct prices. Our expert team will work closely with you every step of the way to ensure your storage space is tailored to your exact needs.
Copyright © Guangzhou Maobang Storage Equipment Co., Ltd. All Rights Reserved - Privacy Policy
 EN
 AR
 FR
 DE
 EL
 IT
 JA
 KO
 PT
 RU
 ES
 SV
 TL
 ID
 VI
 TH
 MS
 HMN
 KM
 LO
 MR
 TA
 MY
 SD