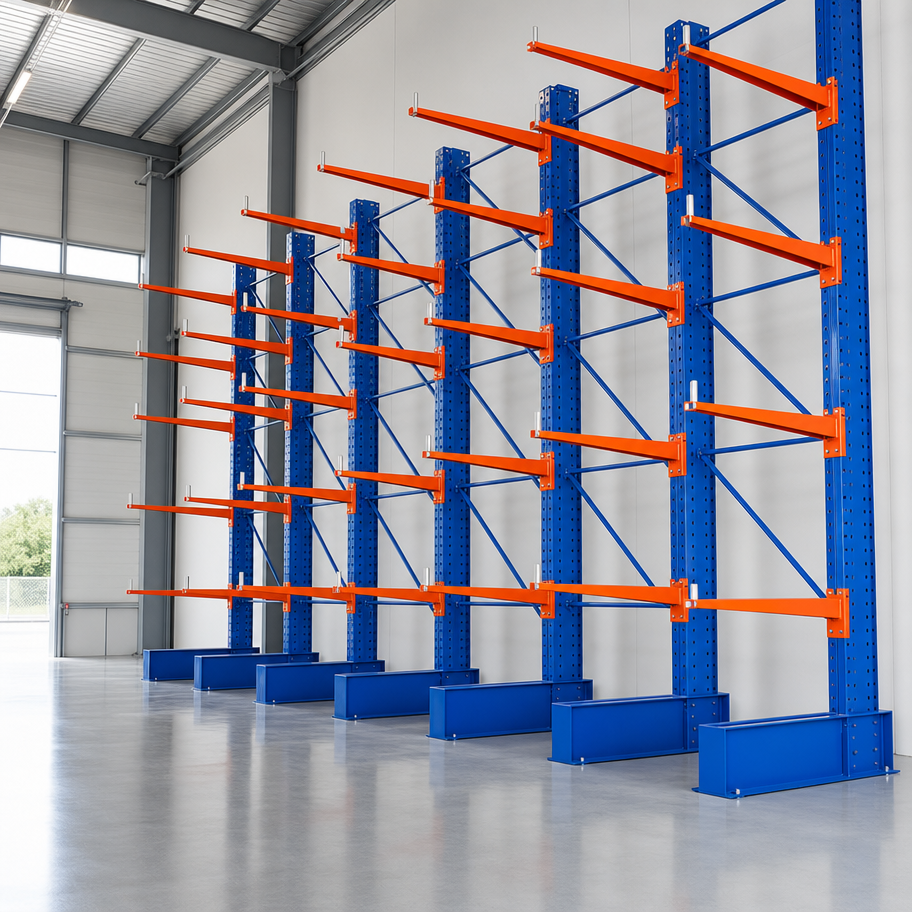
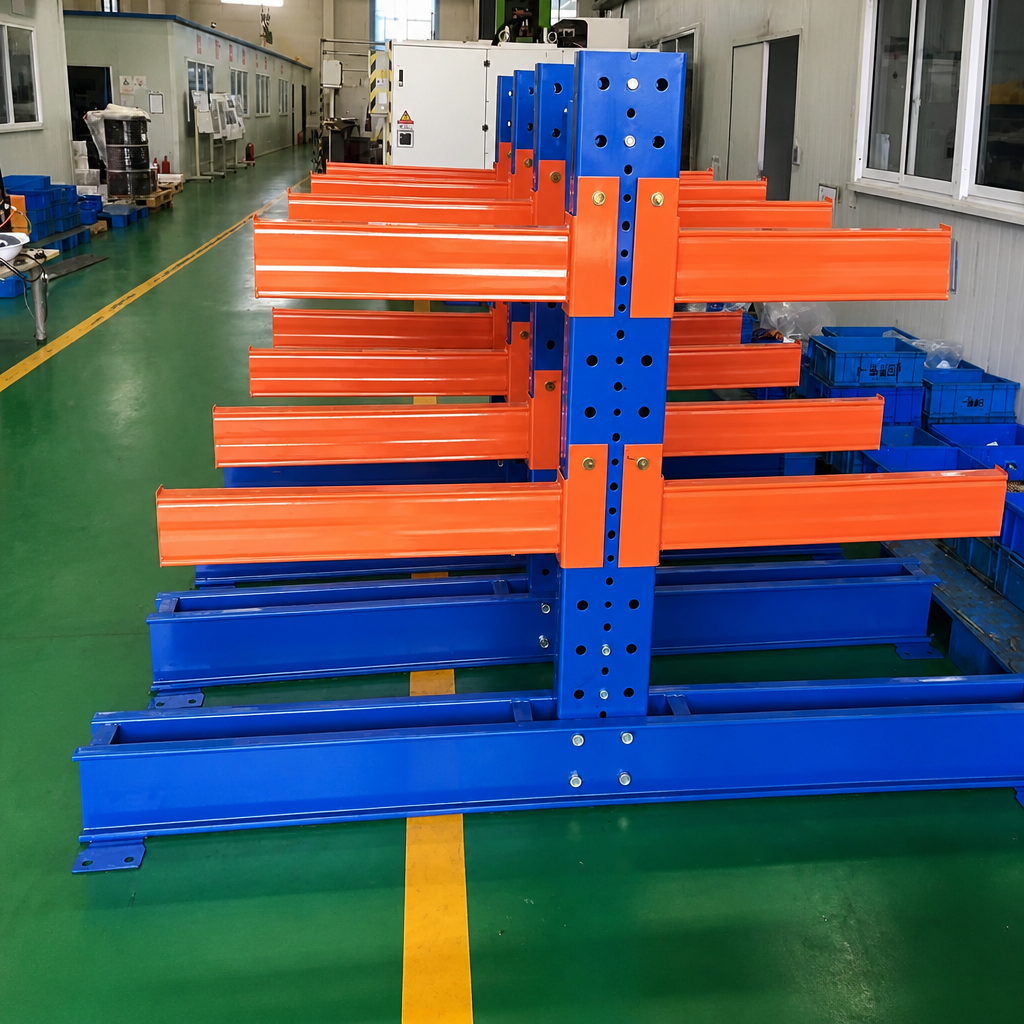
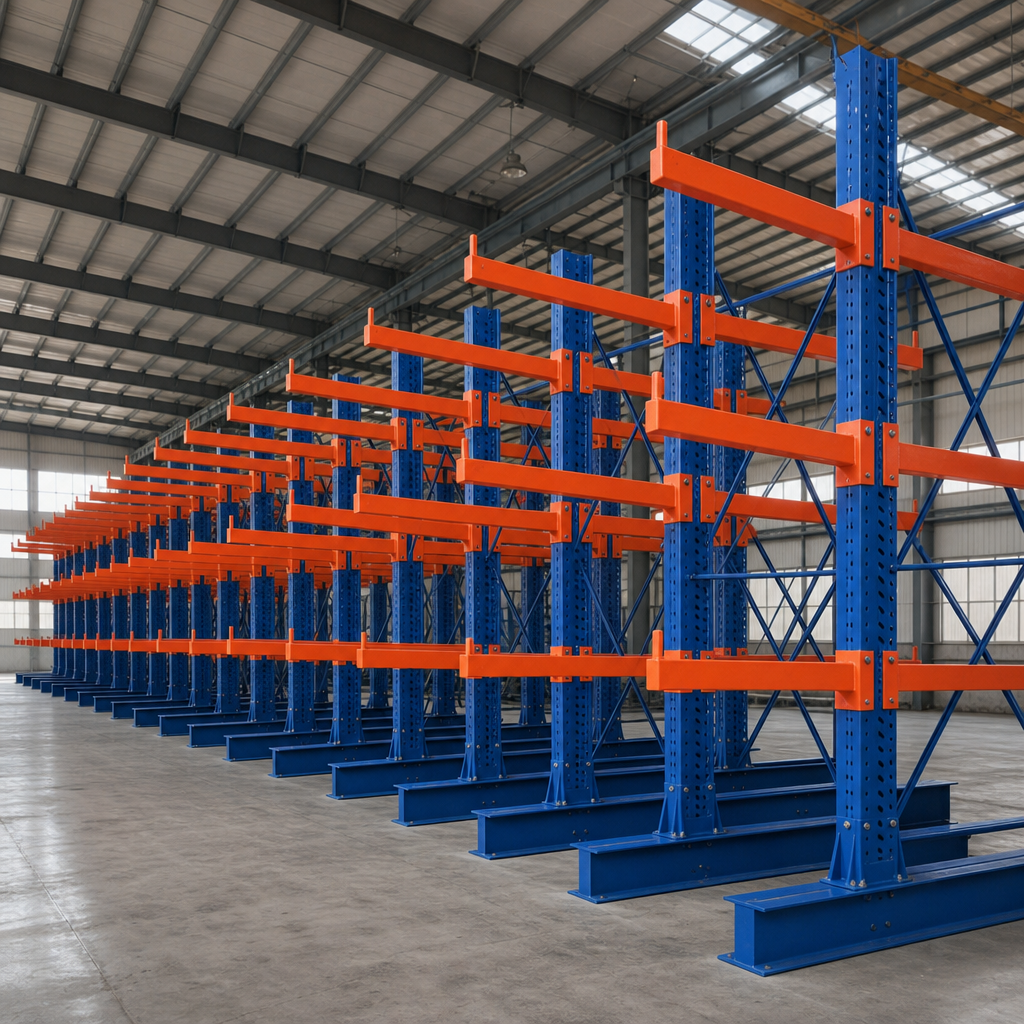
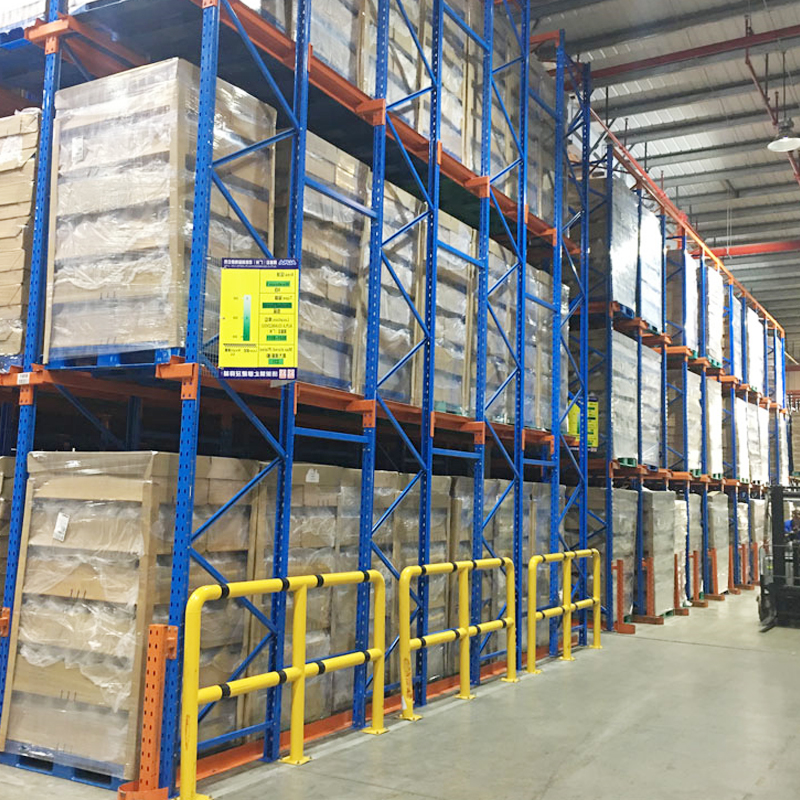
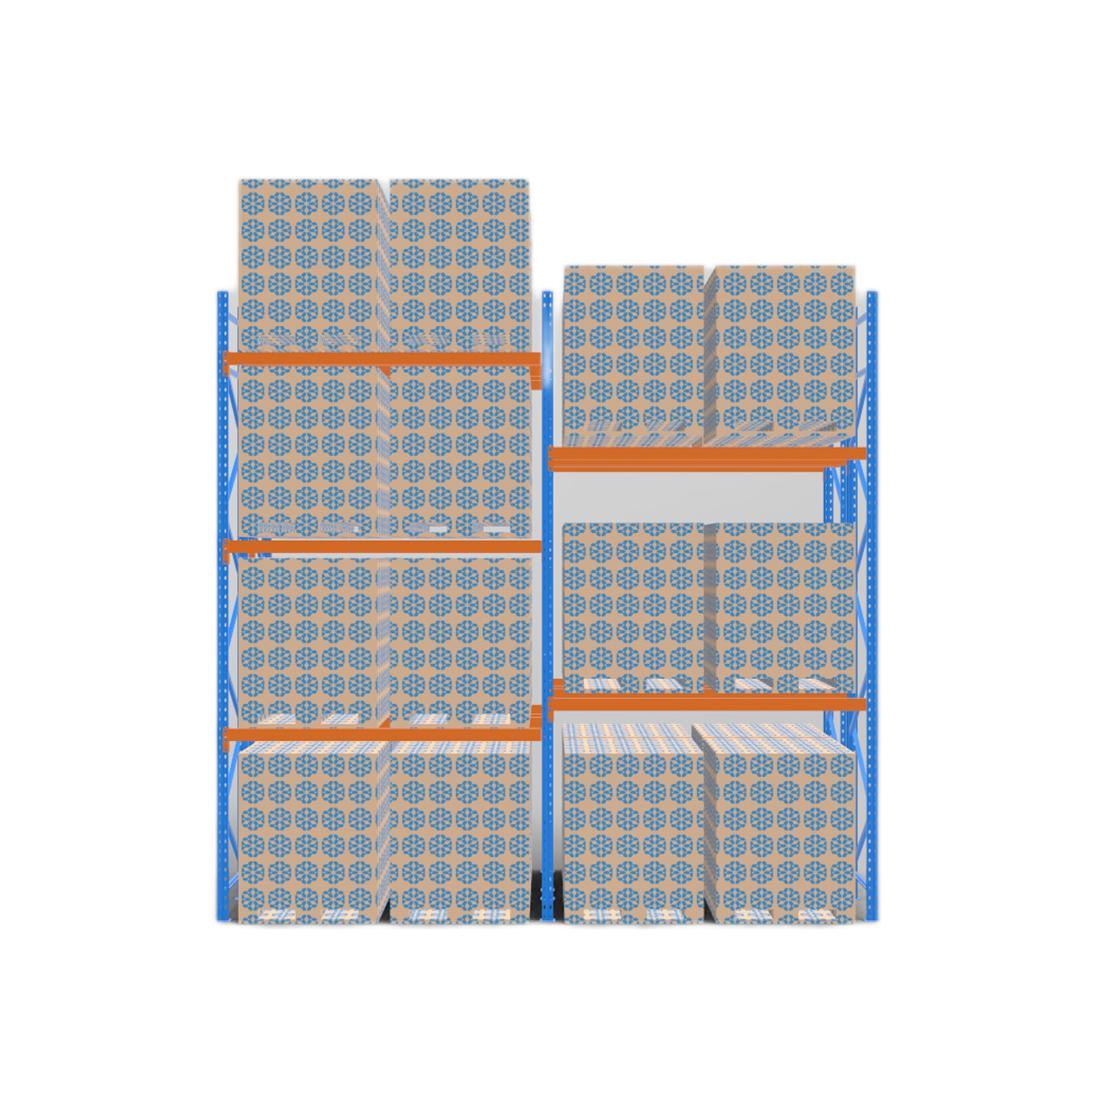
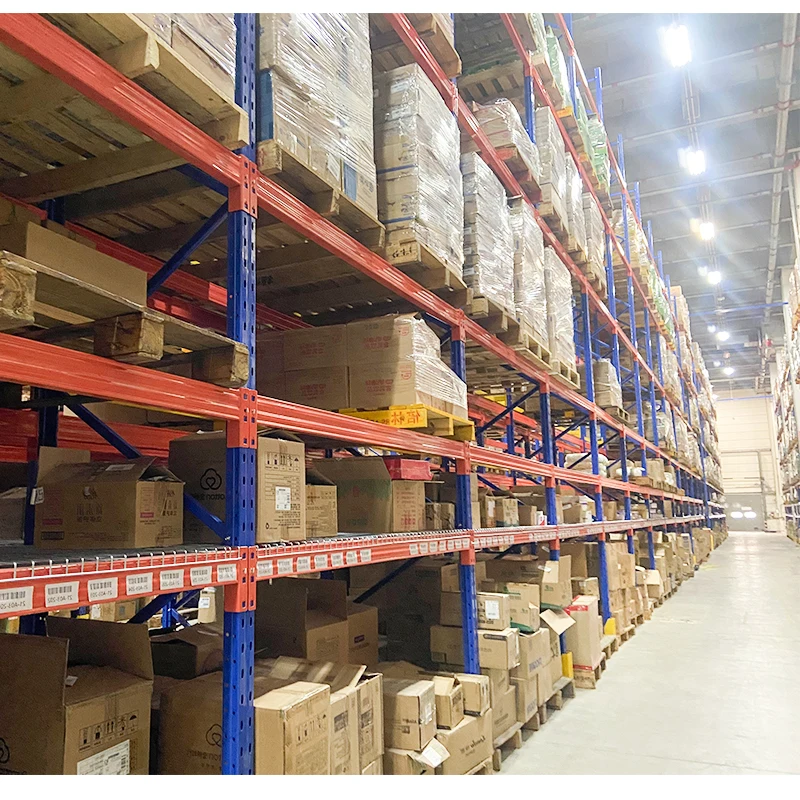
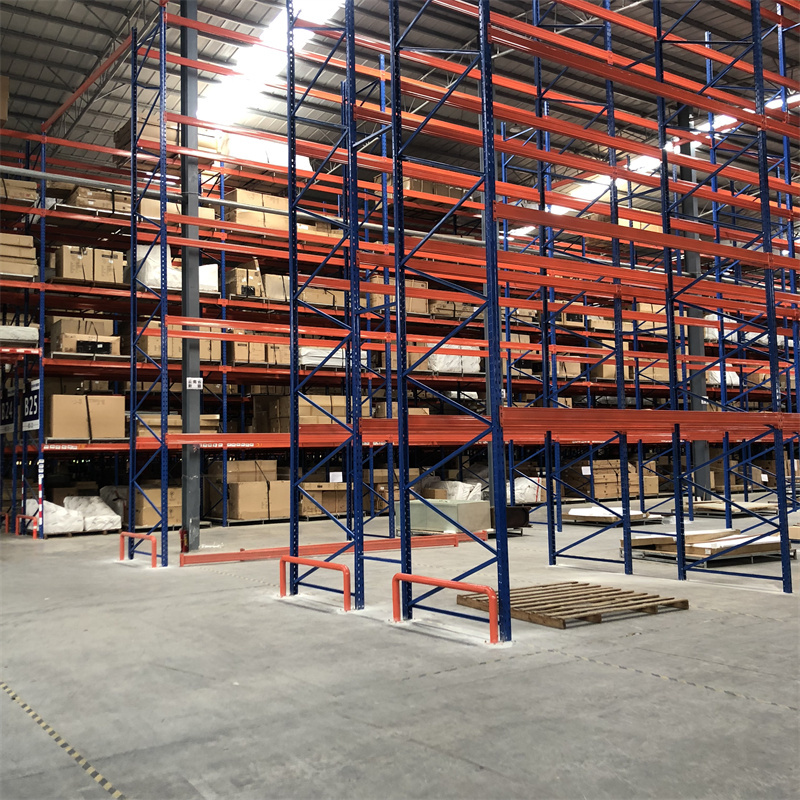
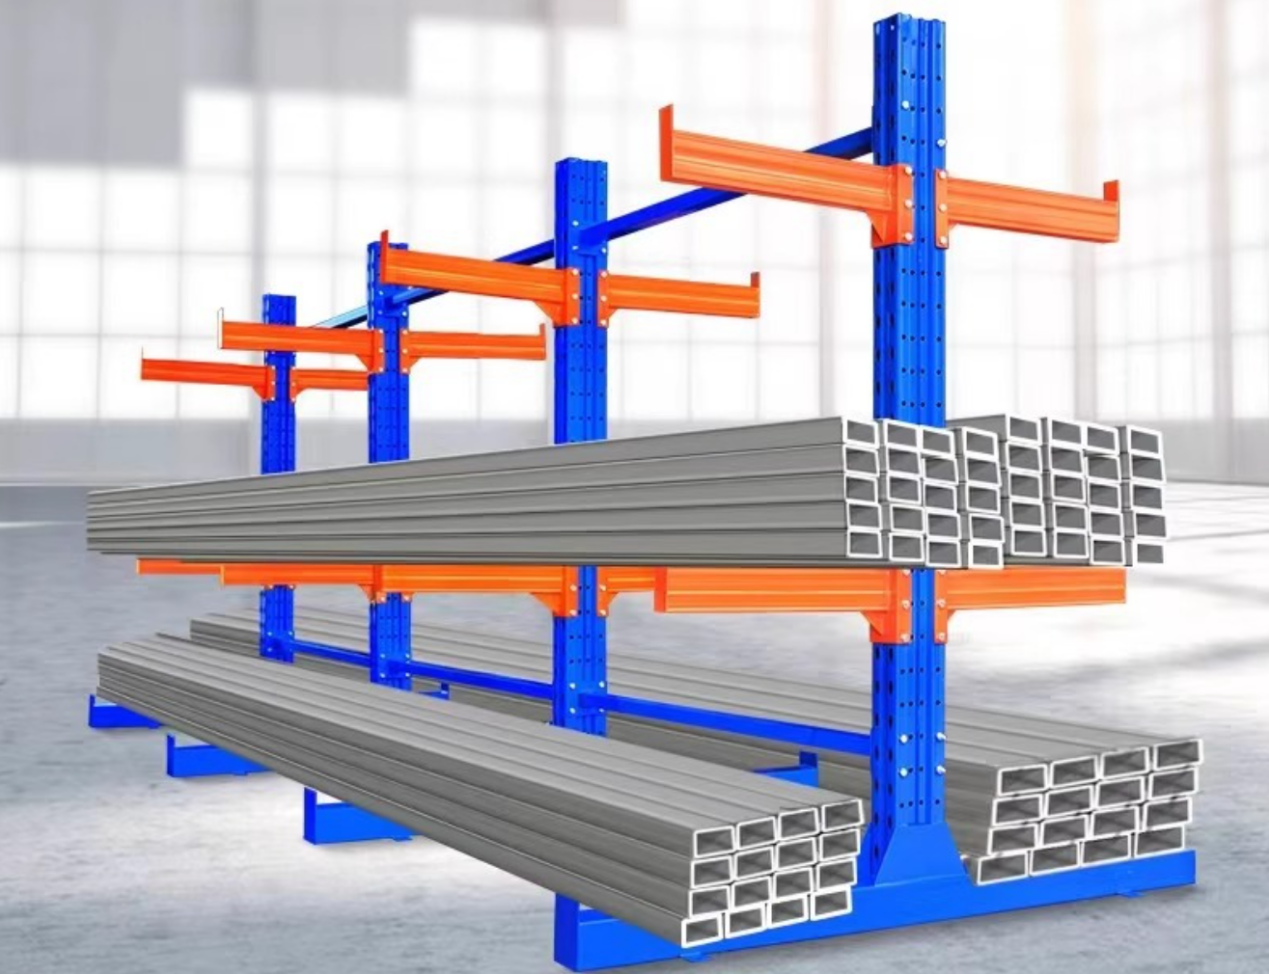
Industrial cantilever racking provides a clear, open storage face for materials that are difficult to handle with conventional pallet shelving. The system is built around upright frames, horizontal arms and a stable base, allowing long goods to be stored without front columns blocking access. It is suitable for warehouses, manufacturing plants, building-material yards and distribution operations.
Designed for Difficult-to-Store Materials:
Timber, lumber and mouldings
Steel sections, tubes, bars and profiles
Pipes, conduit and cable trays
Stone, panels, doors and furniture components
Aluminium extrusions and other long manufactured parts
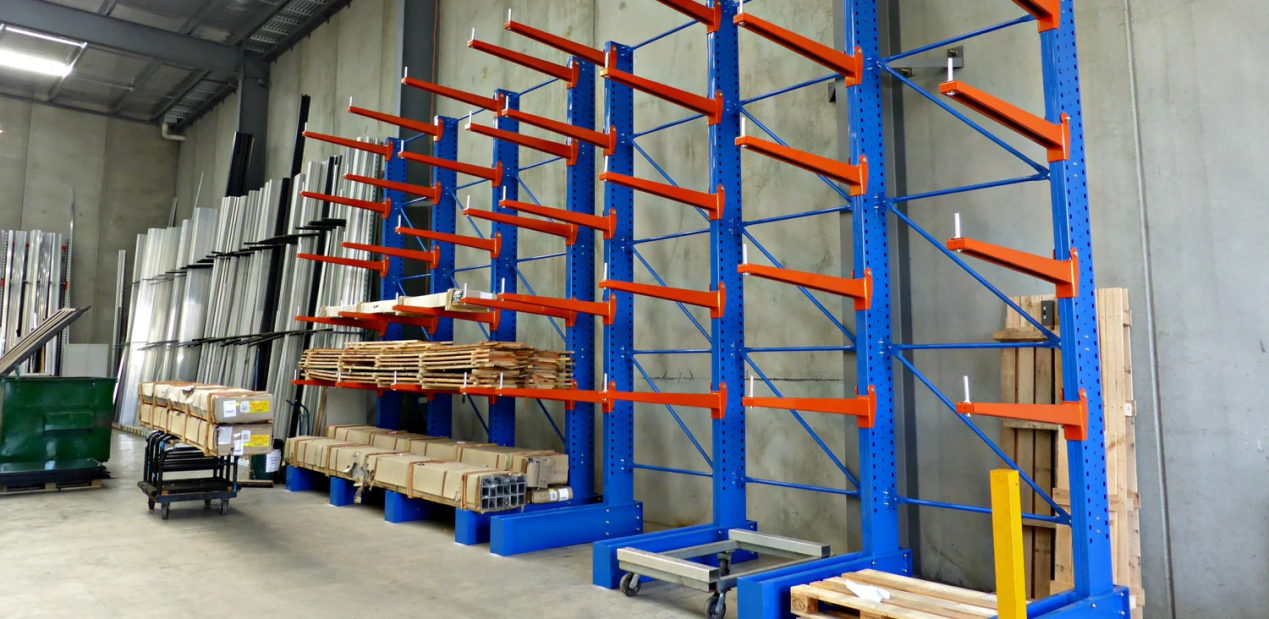
How the System Works
Each bay can be configured around the length, weight and handling method of the stored material. Arm levels can be positioned to match the load profile, while single-sided and double-sided arrangements allow the system to fit against walls or within central warehouse aisles.
Upright frame: transfers vertical and horizontal forces to the base and floor
Cantilever arm: creates the open storage level for long goods
Base and stabilizer: supports the frame and contributes to overall stability
Optional accessories: arm stops, cradles, decking, guides, guards, roofs and cladding
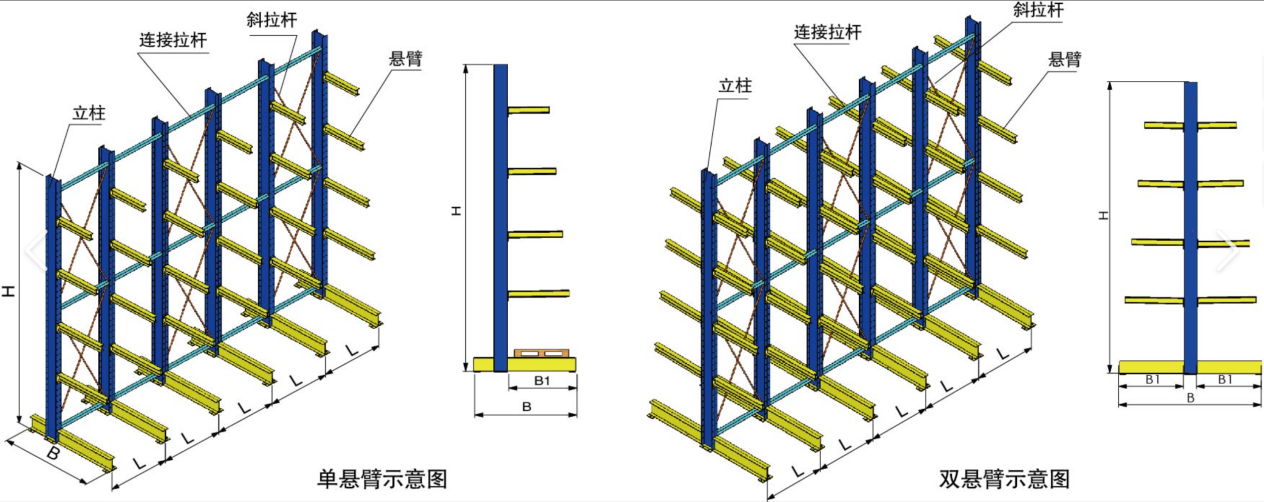
Layout Options:
Layout |
Recommended use |
Planning considerations |
Single-sided |
Wall-side and perimeter storage |
Check wall clearance and loading access |
Double-sided |
Central warehouse or yard rows |
Plan aisle width and equipment turning space |
Indoor heavy-duty |
Manufacturing and warehouse stock |
Verify loads, frame spacing and floor condition |
Outdoor protected |
Yards and weather-sensitive materials |
Review roof, wind, drainage and corrosion requirements |
Specification Guide:
Project input |
Information required |
Material |
Product type, photos and handling characteristics |
Load dimensions |
Length, width, height and overhang |
Load weight |
Unit weight, maximum bay load and operating pattern |
Storage quantity |
Number of units, bundles or positions required |
System dimensions |
Height, arm length, bay width and number of levels |
Handling equipment |
Forklift, crane, trolley or manual handling |
Site conditions |
Indoor/outdoor, floor, wind, corrosion and access |
Compliance |
Applicable local codes, inspection and engineering requirements |
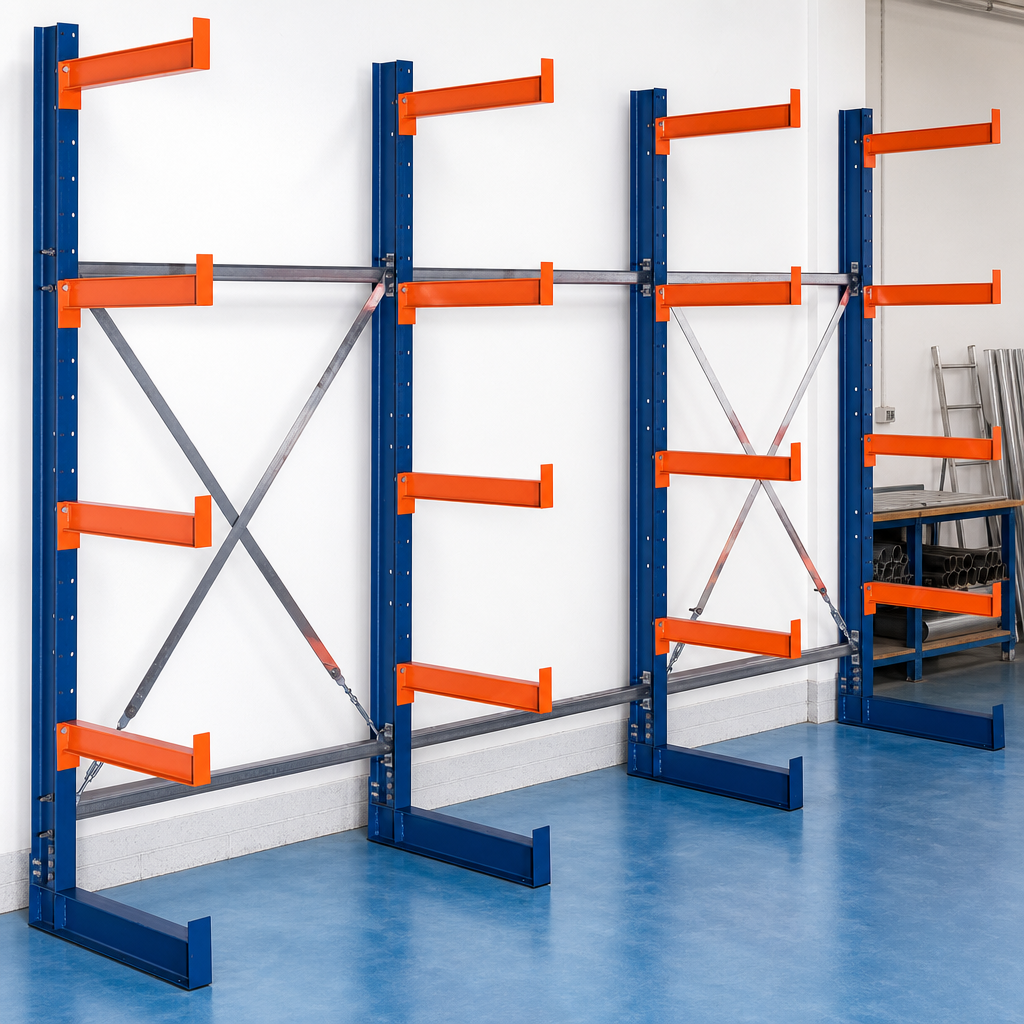
Benefits for Warehouse Operations
Faster identification and direct access to long materials
Better use of vertical space without excessive front obstruction
Flexible levels for different material sizes and stock profiles
Modular expansion as inventory volume changes
Cleaner separation of product types and lengths
A suitable base for future layout or handling improvements
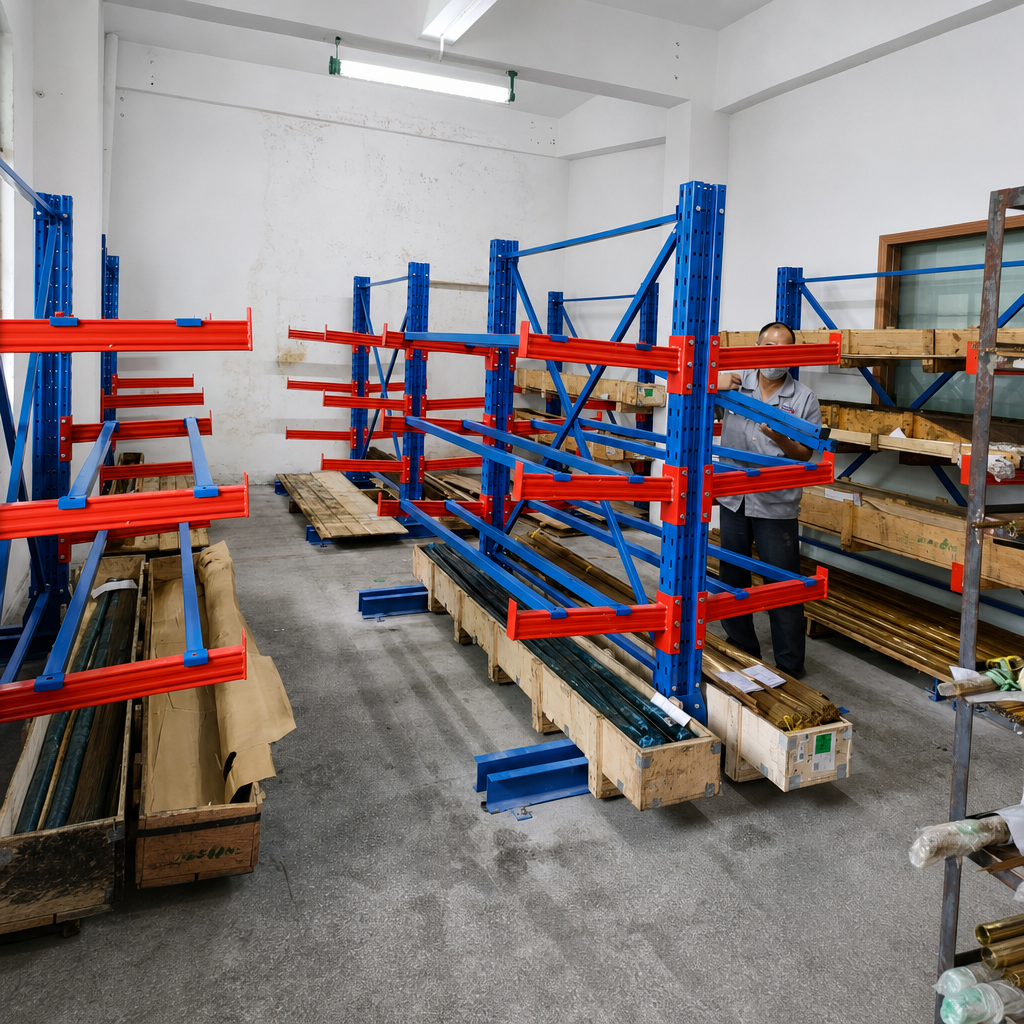
Engineering, Installation and Service
1. Collect load, quantity, layout and handling information
2. Develop a preliminary layout and configuration
3. Confirm structural calculations and applicable requirements
4. Finalize accessories, finish, protection and delivery scope
5. Manufacture, deliver and install the system
6. Provide inspection, maintenance and expansion guidance
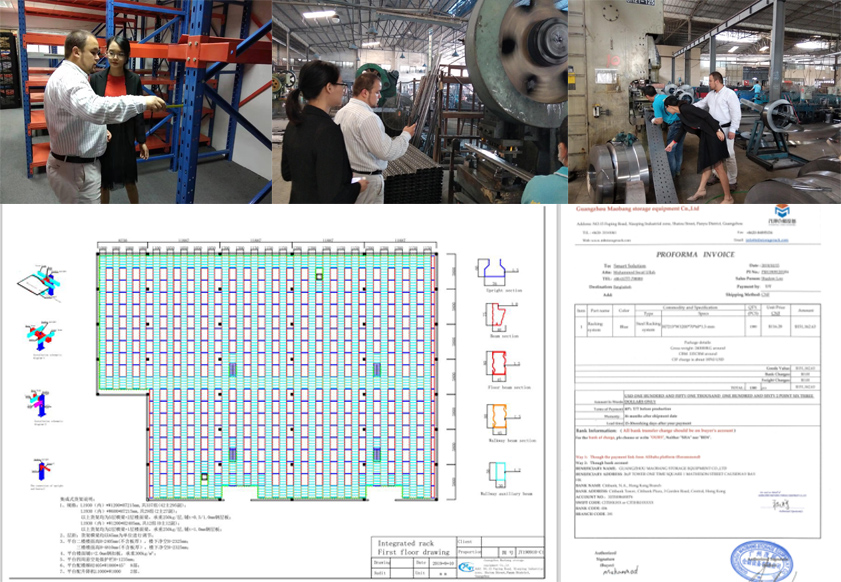
Use this framework to prepare an accurate quotation. All final capacities and dimensions must be verified through engineering review.
Frequently Asked Questions
What is the main advantage of cantilever racking?
Its open-front design provides direct access to long and bulky goods that may not fit efficiently in conventional pallet racks.
Can a cantilever system be customized?
The layout can often be configured around material length, load weight, storage height, handling equipment and available floor space. Final design must be engineered for the project.
Is it suitable for outdoor storage?
It can be designed for outdoor use, but weather, wind, drainage, corrosion protection, roof systems and foundations must be reviewed.
How should the correct capacity be selected?
Use the actual material weight, dimensions, bay loading pattern and equipment interaction. Do not select capacity from a generic example alone.
Request a Project Proposal
Send the following information to receive a layout recommendation and quotation:
Company, country and contact person
Material photos and descriptions
Maximum load dimensions and weight
Required storage quantity and height
Available warehouse or yard dimensions
Handling equipment and aisle constraints
Indoor or outdoor installation conditions
Target delivery date and project notes
CTA: Get a Cantilever Racking Layout

Transform your warehousing logistics operations with Maobang's unbeatable custom storage solutions at factory direct prices. Our expert team will work closely with you every step of the way to ensure your storage space is tailored to your exact needs.
Copyright © Guangzhou Maobang Storage Equipment Co., Ltd. All Rights Reserved - Privacy Policy
 EN
 AR
 FR
 DE
 EL
 IT
 JA
 KO
 PT
 RU
 ES
 SV
 TL
 ID
 VI
 TH
 MS
 HMN
 KM
 LO
 MR
 TA
 MY
 SD