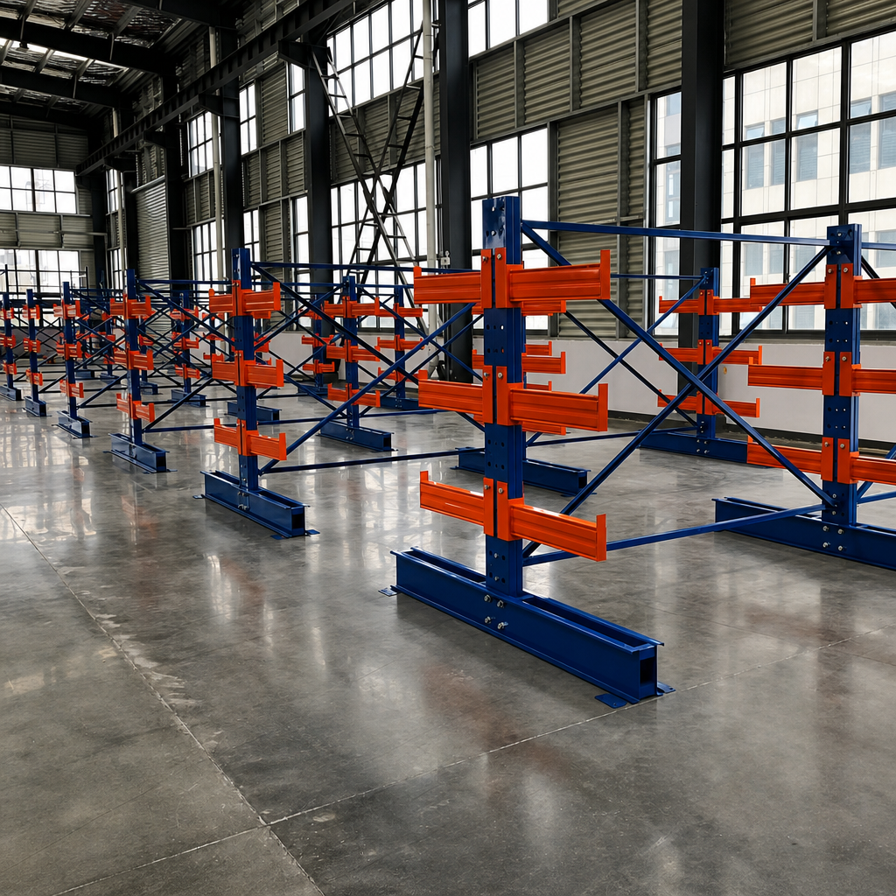
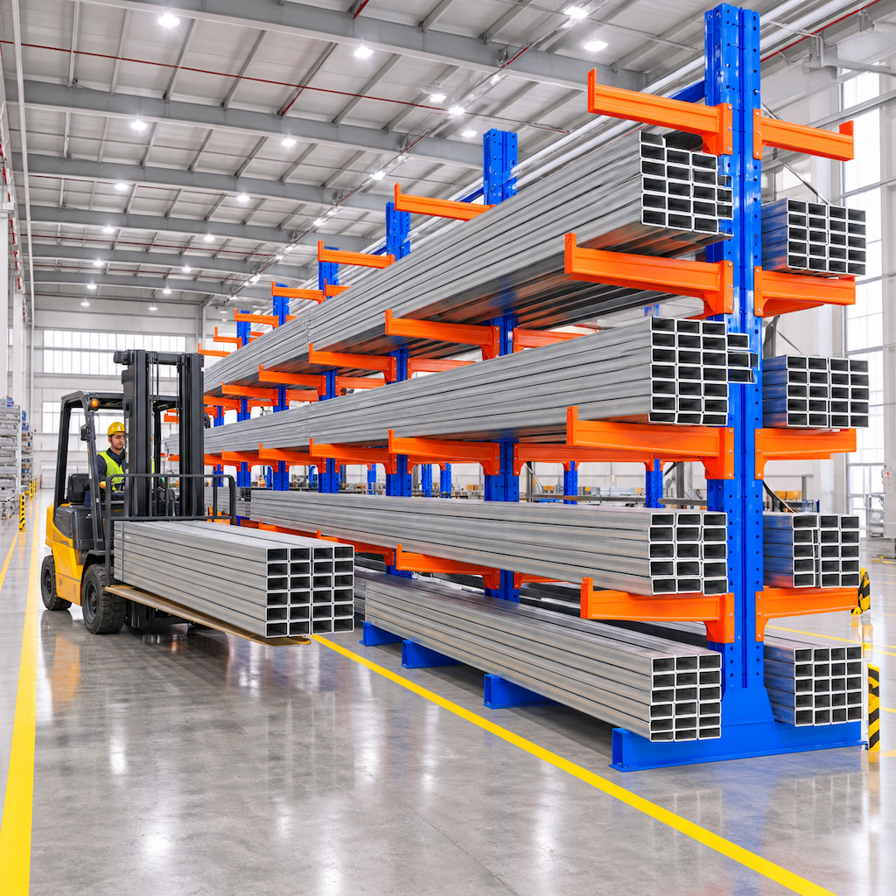
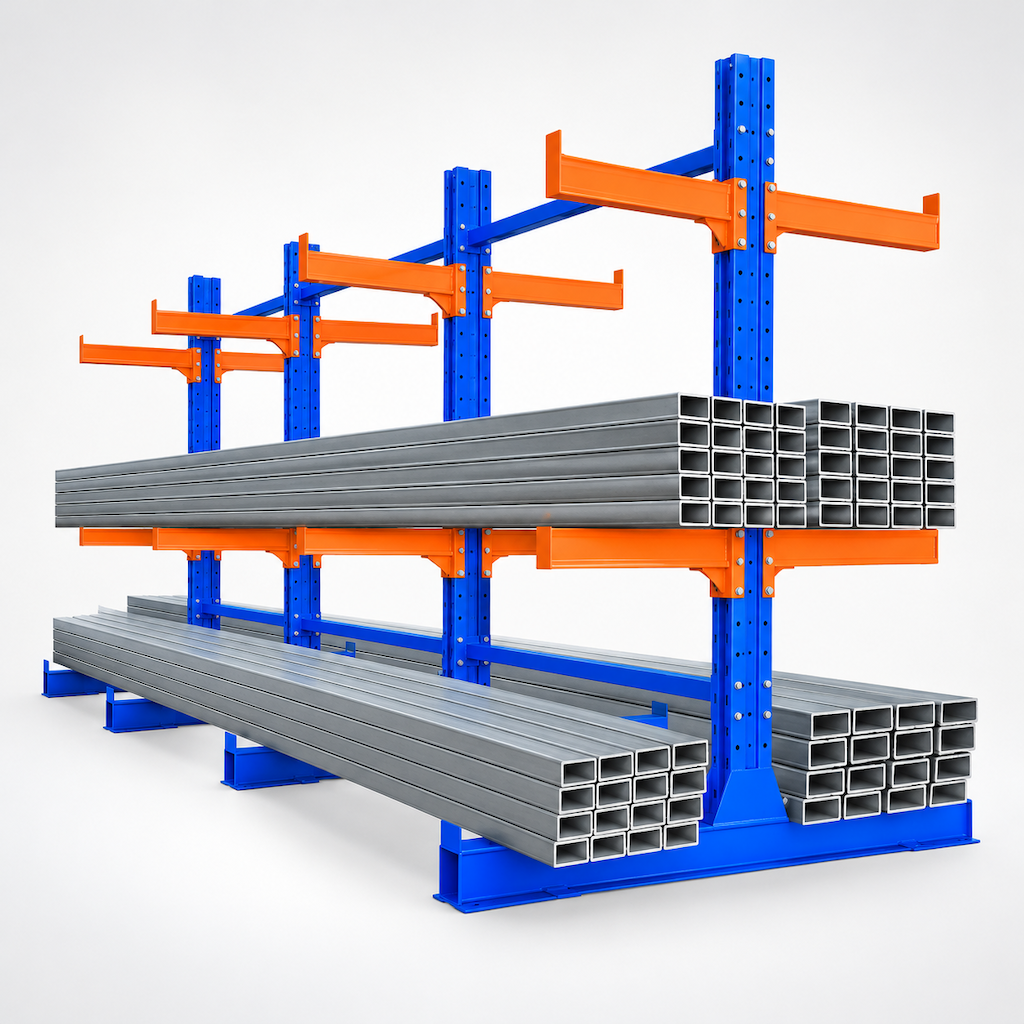
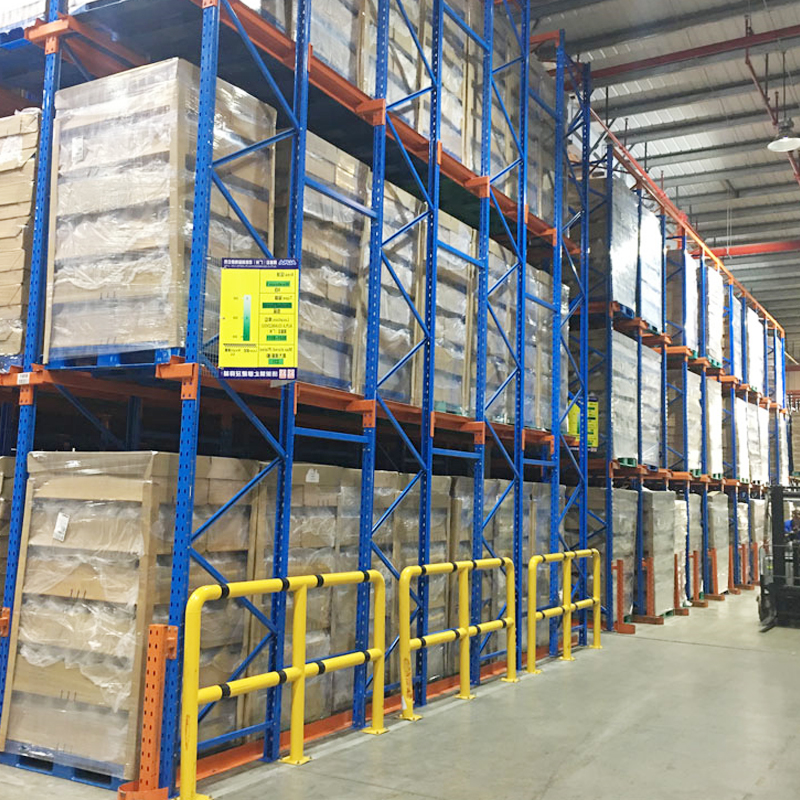
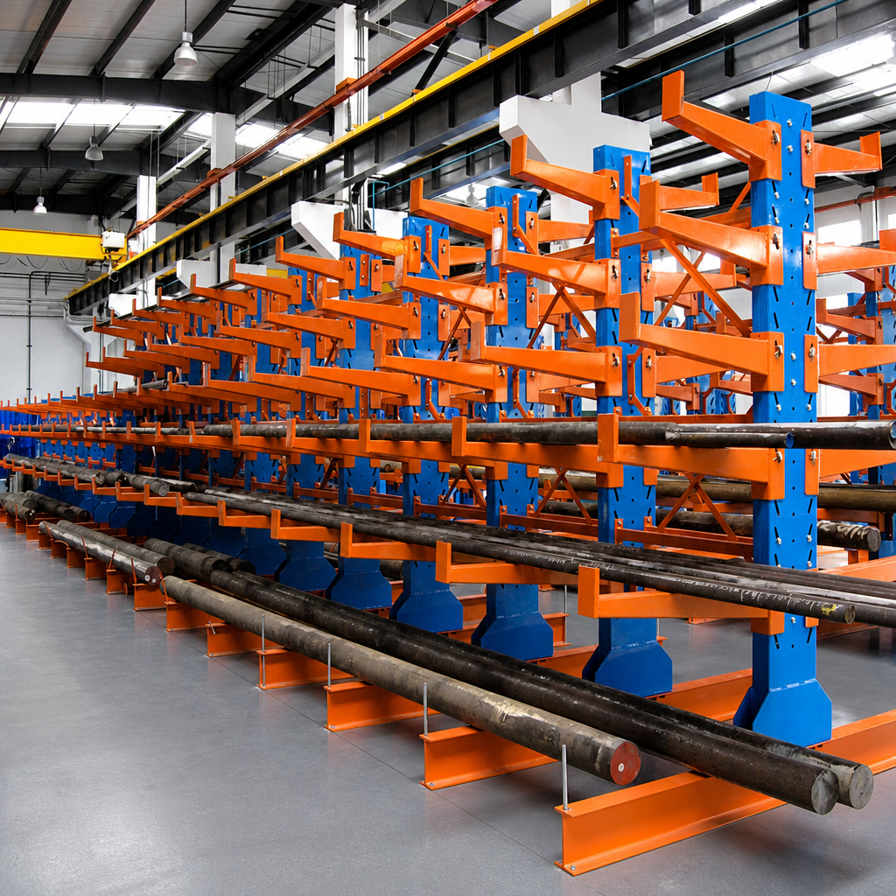
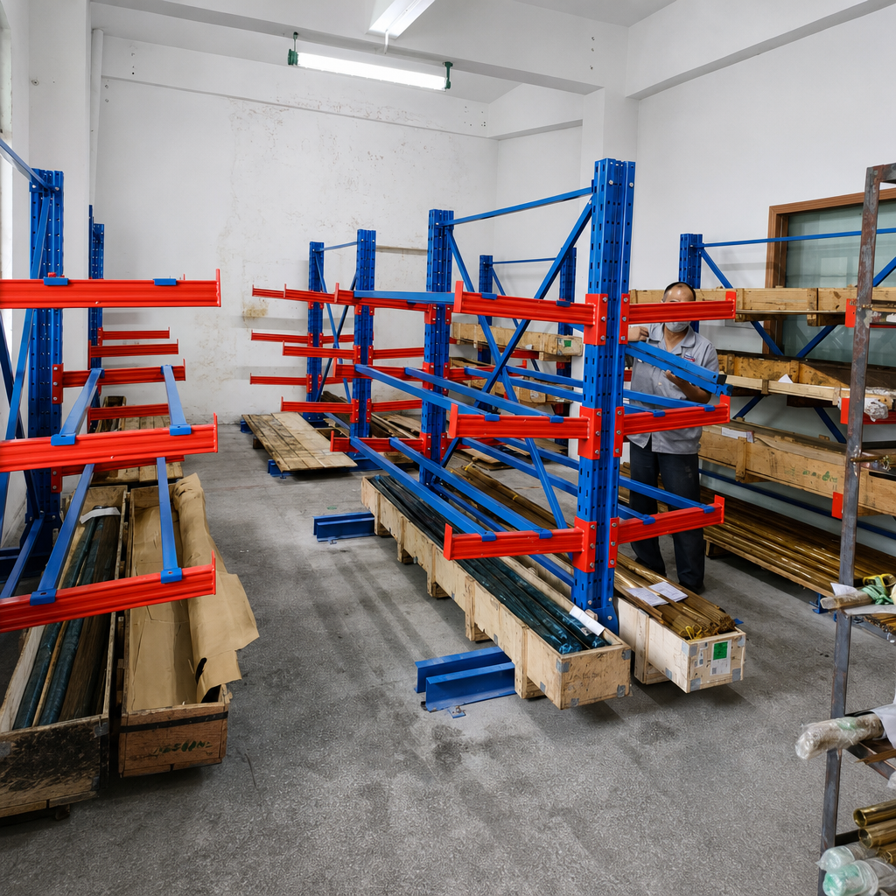
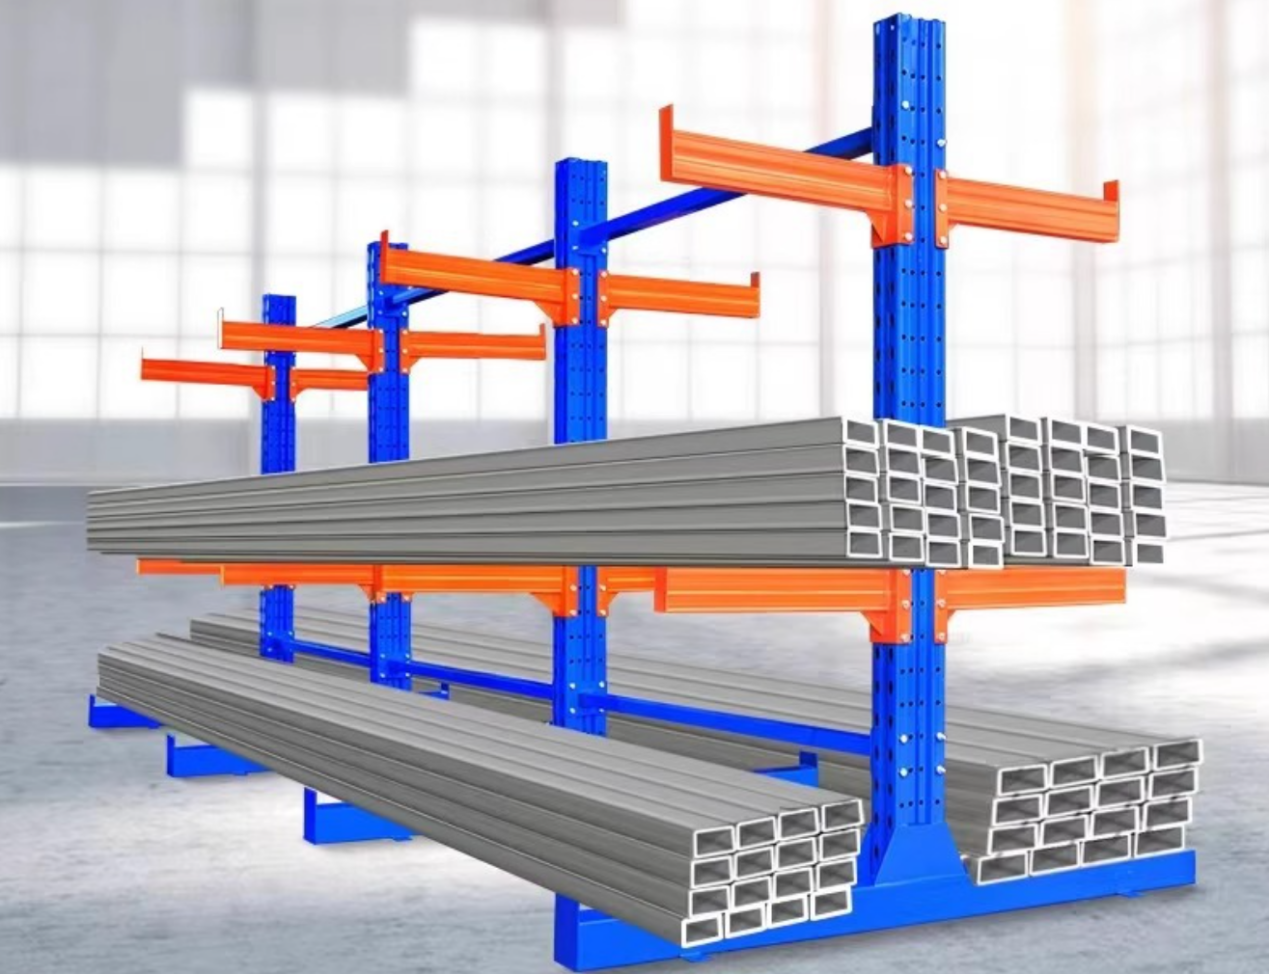
When products vary in length, shape and handling requirements, closed shelving can create blocked access and wasted space. Cantilever storage uses an open front and independent support arms to keep long products visible from the aisle. This makes it easier to separate stock, identify the right bundle and move material without removing adjacent loads.
Operational Advantages:
Store different product lengths within one modular system
See stock positions directly from the operating aisle
Load from the front without working around front columns
Separate raw materials, work-in-process and finished goods
Change arm positions as product dimensions change
Add bays or levels when storage demand increases
Built Around the Material:
Material profile |
Recommended planning emphasis |
Optional support |
Long and uniform |
Consistent arm spacing and bay width |
End stops or guides |
Mixed lengths |
Adjustable levels and clear labeling |
Dedicated zones by length |
Round or unstable |
Contact points and retention |
Cradles or arm lips |
Surface-sensitive |
Protection at loading points |
Decking, pads or sleeves |
Heavy bundles |
Verified structural and floor capacity |
Impact guards and barriers |
From Receiving to Dispatch:
A well-planned cantilever layout can support a simple material flow:
1. Receive and inspect incoming bundles
2. Assign each bundle to a length, material or project zone
3. Store with labels facing the operating aisle
4. Pick the required bundle using the approved handling method
5. Return partial bundles to a defined location
6. Review fast-moving and slow-moving zones regularly
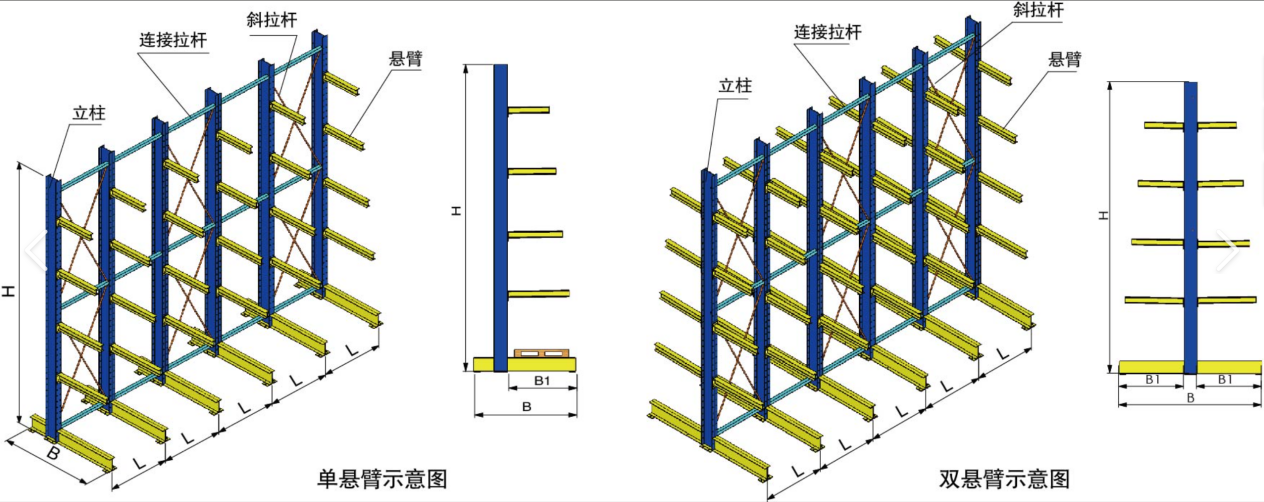
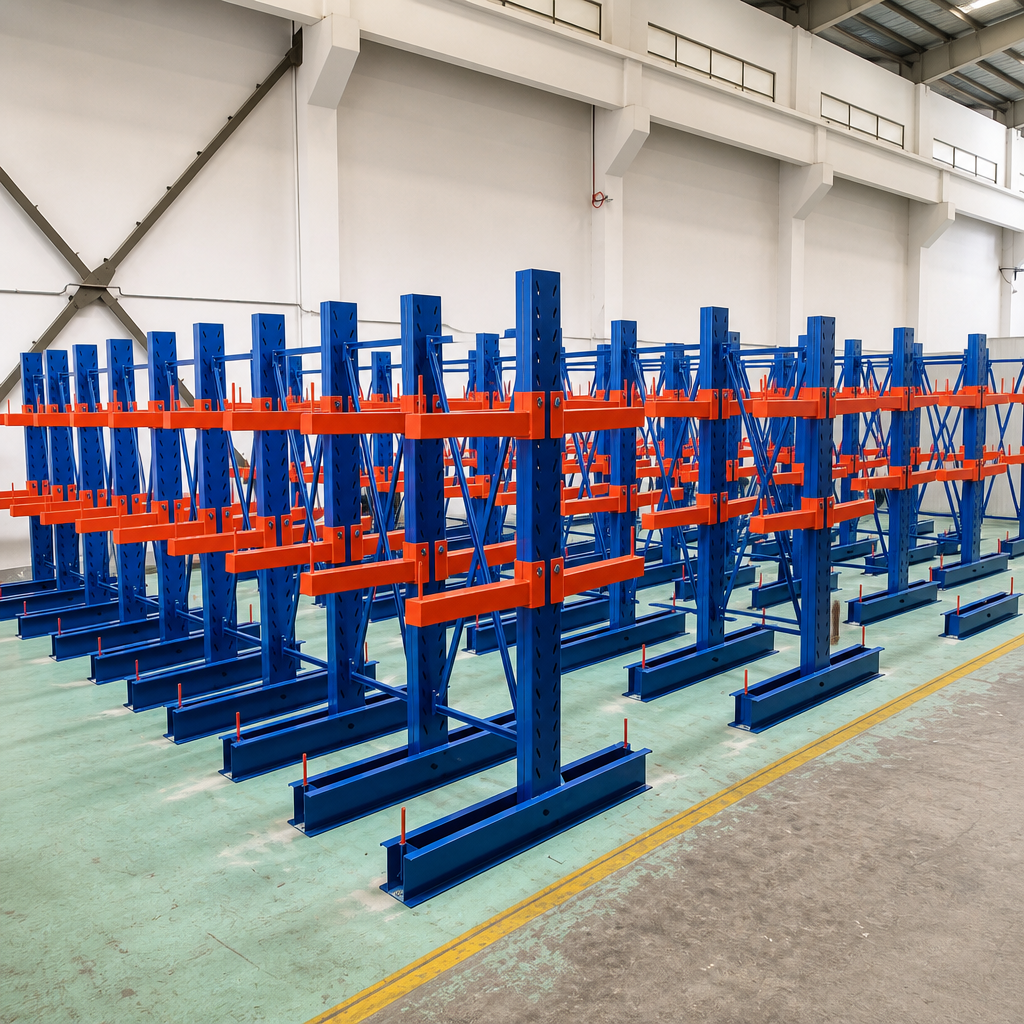
System Components:
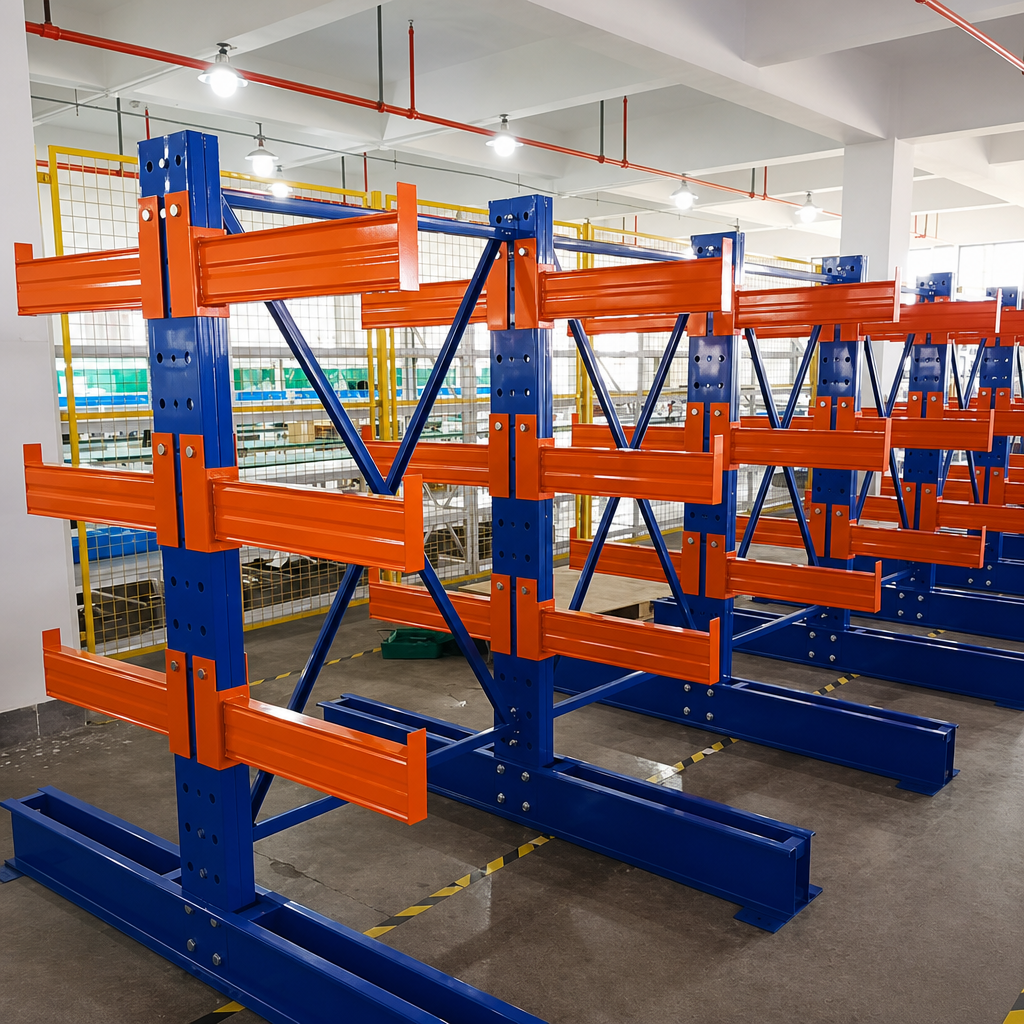
Choose the Right Layout:
Layout choice |
When it works well |
Key question |
Wall-side row |
Space is limited along a perimeter |
Can loading equipment approach safely? |
Double-sided row |
Both sides need direct access |
Is the aisle wide enough for the equipment? |
Dedicated length zones |
Inventory has clear size groups |
Can products be labeled and replenished consistently? |
Expandable layout |
Stock volume is expected to grow |
Where will the next bay or row be added? |
Project Information Checklist:
Before preparing a design, collect the following information:
Product photos and material descriptions
Maximum and minimum load length
Width, height, bundle shape and overhang
Unit weight and maximum bundle weight
Number of bundles and required storage positions
Loading frequency and handling equipment
Available floor area, clear height and aisle restrictions
Indoor or outdoor conditions
Required finish, protection and compliance documentation
Safe Use and Long-Term Performance:
Use the rack only within verified design loads
Keep bundle sizes and placement patterns consistent with the design
Maintain clear aisles and loading zones
Inspect frames, arms, bases and protection after impacts
Replace damaged components before returning the bay to service
Update labels when the layout or approved load pattern changes
Talk to a Storage Specialist:
Share your material list and site information to receive a recommended layout, configuration review and quotation.
Company and installation country
Material types and product photos
Maximum dimensions and weights
Quantity and storage position requirements
Available footprint and clear height
Handling equipment and operating method
Indoor or outdoor installation
Target delivery date
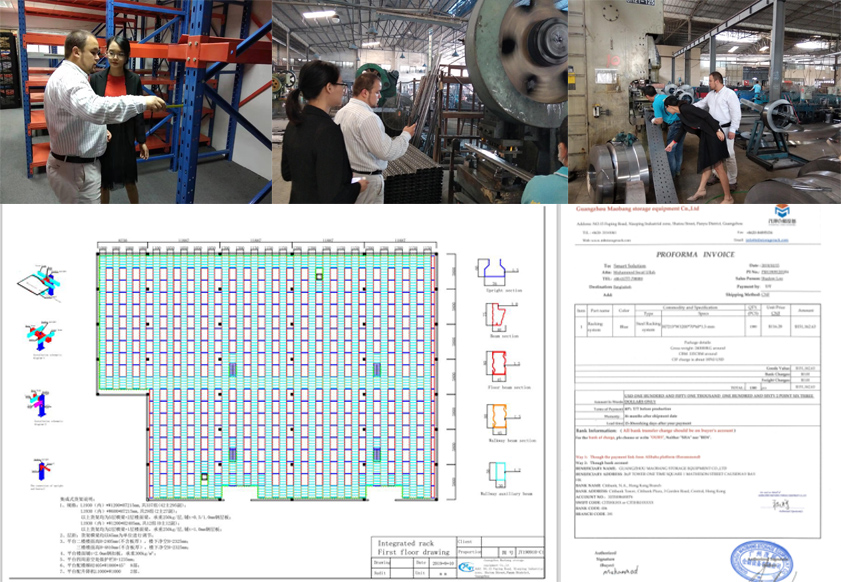
Use this framework to prepare an accurate quotation. All final capacities and dimensions must be verified through engineering review.
Common Inquiries
What is the primary benefit of cantilever racking?
The open-front structure allows immediate access to lengthy and bulky items that are often inefficient to store in standard pallet racking systems.
Can a cantilever system be tailored to specific needs?
Configurations can typically be adapted based on material length, load weight, storage height, handling machinery, and available floor area. However, the final design requires professional engineering for the specific project.
Is it appropriate for outdoor storage applications?
It can be engineered for exterior use, but factors such as weather conditions, wind loads, drainage, corrosion resistance, roofing, and foundations must be carefully evaluated.
How should the proper capacity be determined?
Base the selection on actual material weight, dimensions, bay loading patterns, and equipment interaction. Avoid choosing capacity solely from generic examples.
Request a Project Proposal
Send the following information to receive a layout recommendation and quotation:
Company, country and contact person
Material photos and descriptions
Maximum load dimensions and weight
Required storage quantity and height
Available warehouse or yard dimensions
Handling equipment and aisle constraints
Indoor or outdoor installation conditions
Target delivery date and project notes
CTA: Get a Cantilever Racking Layout

Transform your warehousing logistics operations with Maobang's unbeatable custom storage solutions at factory direct prices. Our expert team will work closely with you every step of the way to ensure your storage space is tailored to your exact needs.
Copyright © Guangzhou Maobang Storage Equipment Co., Ltd. All Rights Reserved - Privacy Policy
 EN
 AR
 FR
 DE
 EL
 IT
 JA
 KO
 PT
 RU
 ES
 SV
 TL
 ID
 VI
 TH
 MS
 HMN
 KM
 LO
 MR
 TA
 MY
 SD