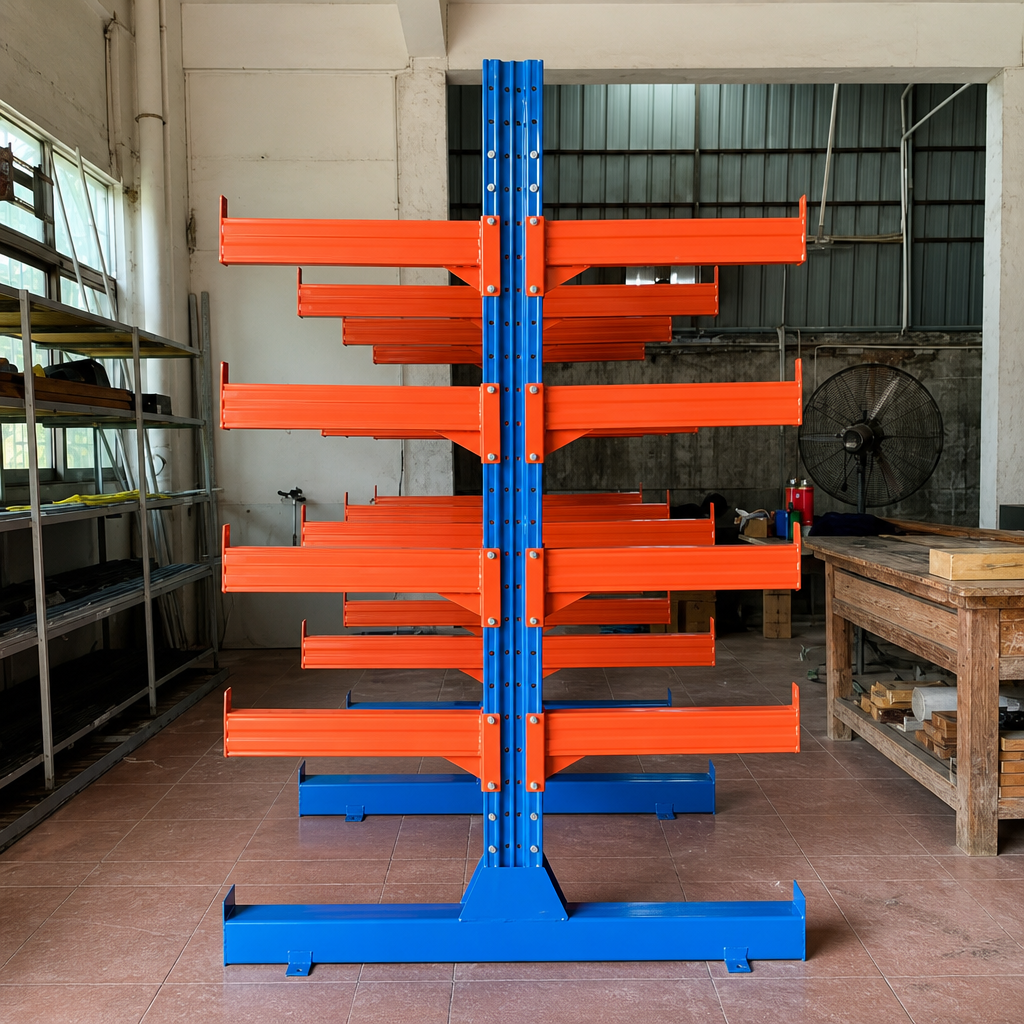
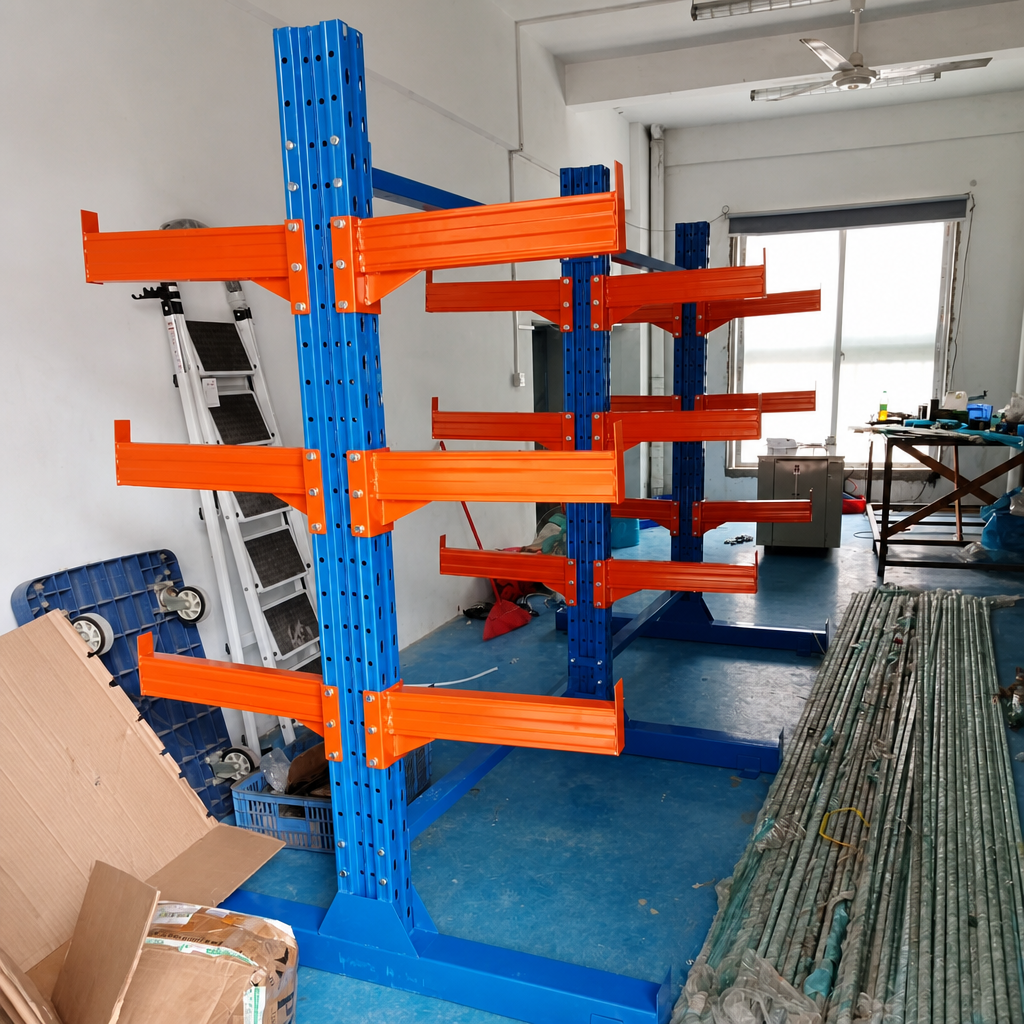
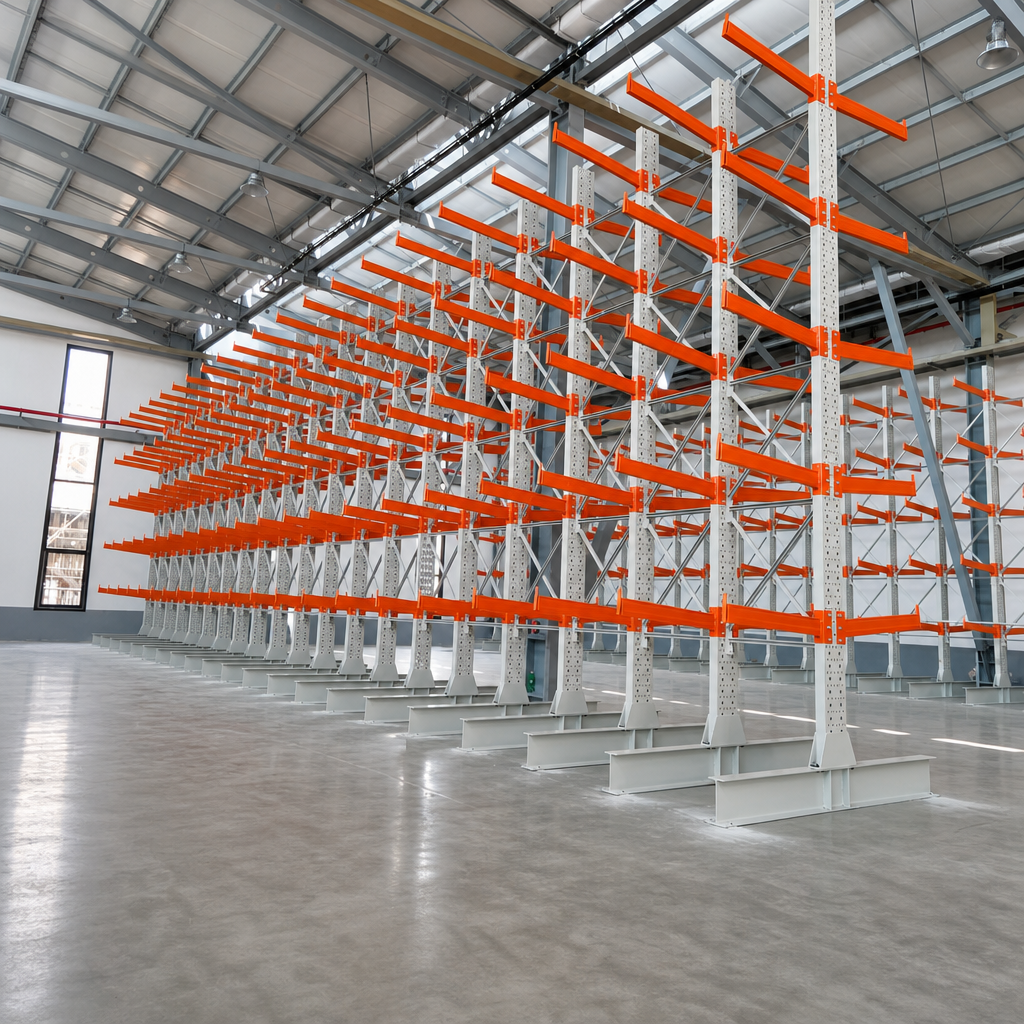
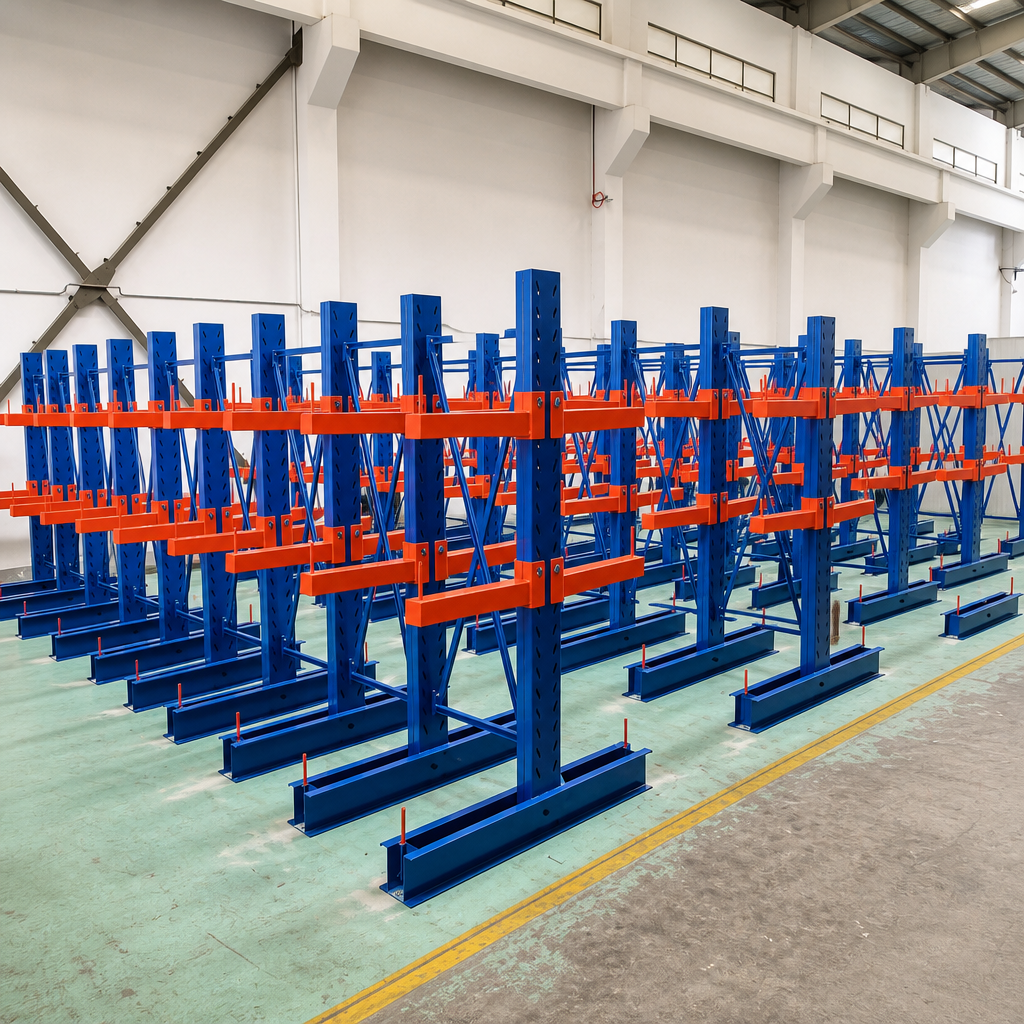
Cantilever racking is an open-front storage solution designed for long, bulky and irregularly shaped materials. With unobstructed access, adjustable arms and configurable levels, it helps warehouses organize timber, steel profiles, pipes, panels, furniture and other long loads while making better use of vertical space.
Why Choose Cantilever Racking
Open-front design for fast loading and unloading of long materials
Adjustable arm levels to accommodate changing load heights
Configurable single-sided or double-sided layouts
Clear visibility and direct access to each storage position
Modular structure that supports phased expansion
Suitable for forklift, crane or manual handling workflows

Application |
Typical stored materials |
Selection focus |
Timber & lumber |
Boards, beams, mouldings |
Arm length, load depth, outdoor protection |
Steel & metal |
Profiles, tubes, bars, coils |
Load capacity, arm spacing, safety stops |
Pipes & conduit |
Pipes, cable trays, extrusions |
Cradle supports, access equipment, length |
Panels & furniture |
Panels, doors, frames, worktops |
Surface protection, storage height, handling |
Building materials |
Drywall, profiles, long components |
Forklift access, aisle width, expansion |
System Structure and Components
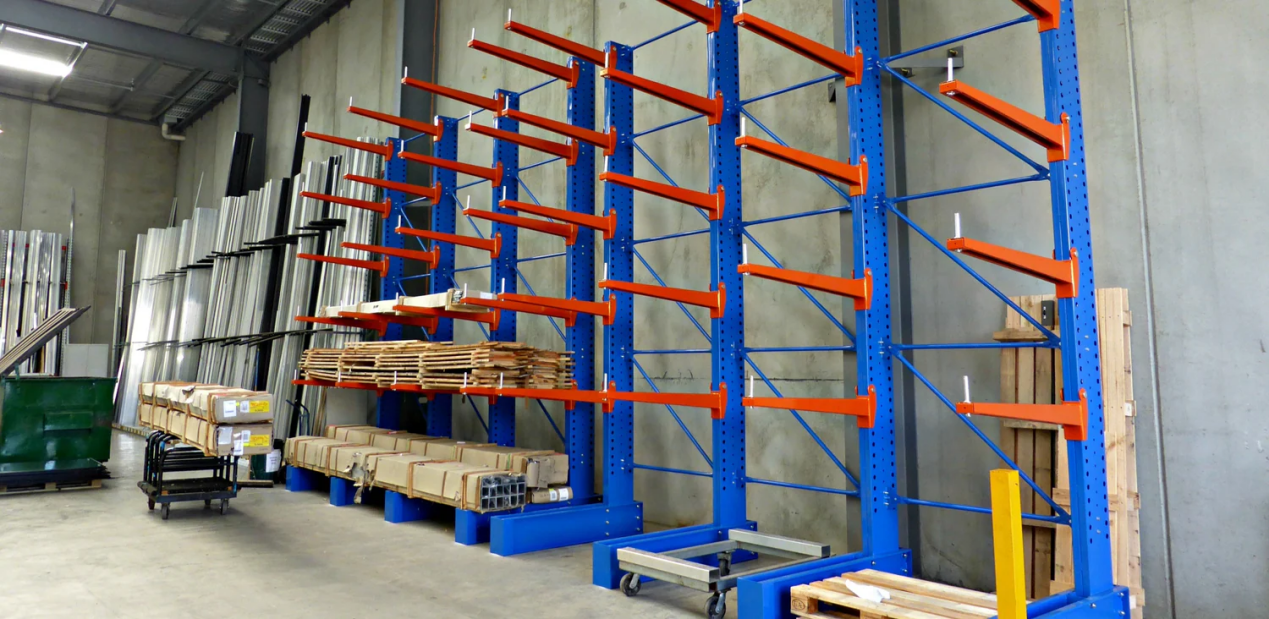
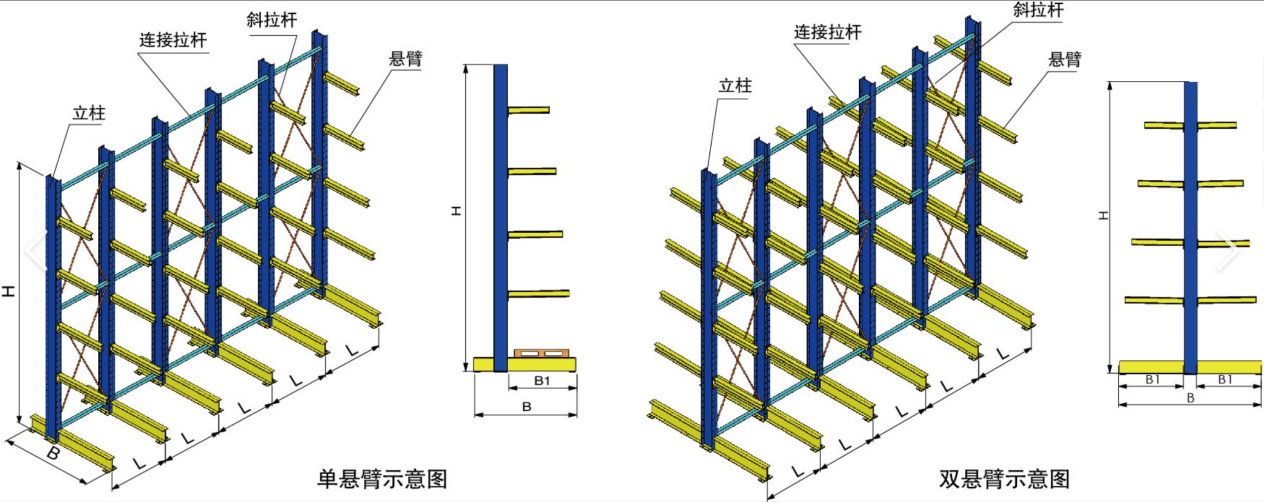
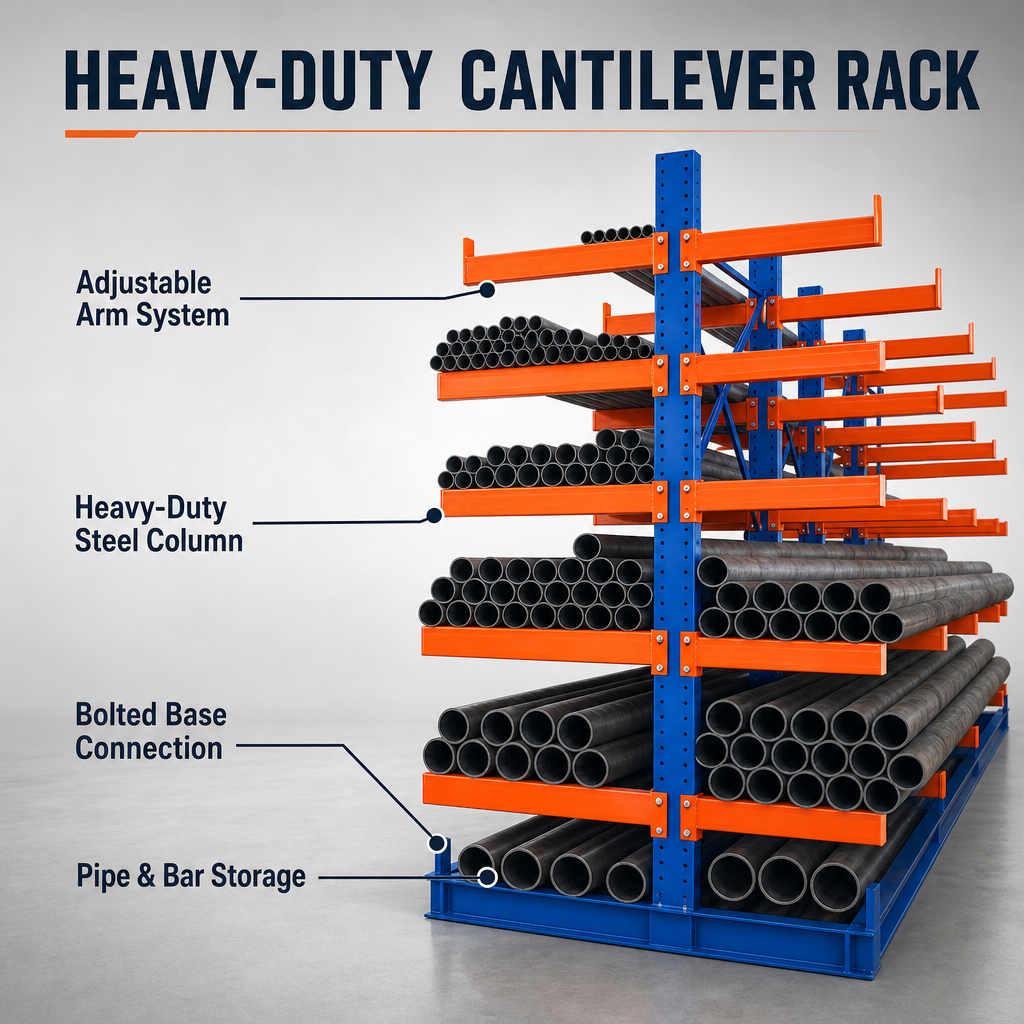
Upright columns and braced frames support the vertical load path
Cantilever arms create the open storage levels
Arm stops or end lips help retain loads where required
Base assemblies provide stability and may add ground-level storage
Optional decking, cradles, guides, guards and roof systems support specific applications
Common Configurations
Configuration |
Best suited for |
Notes |
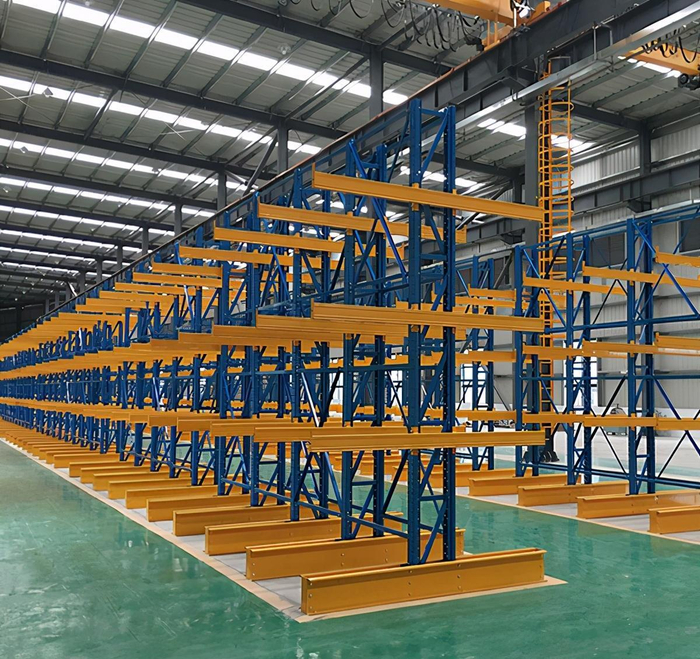
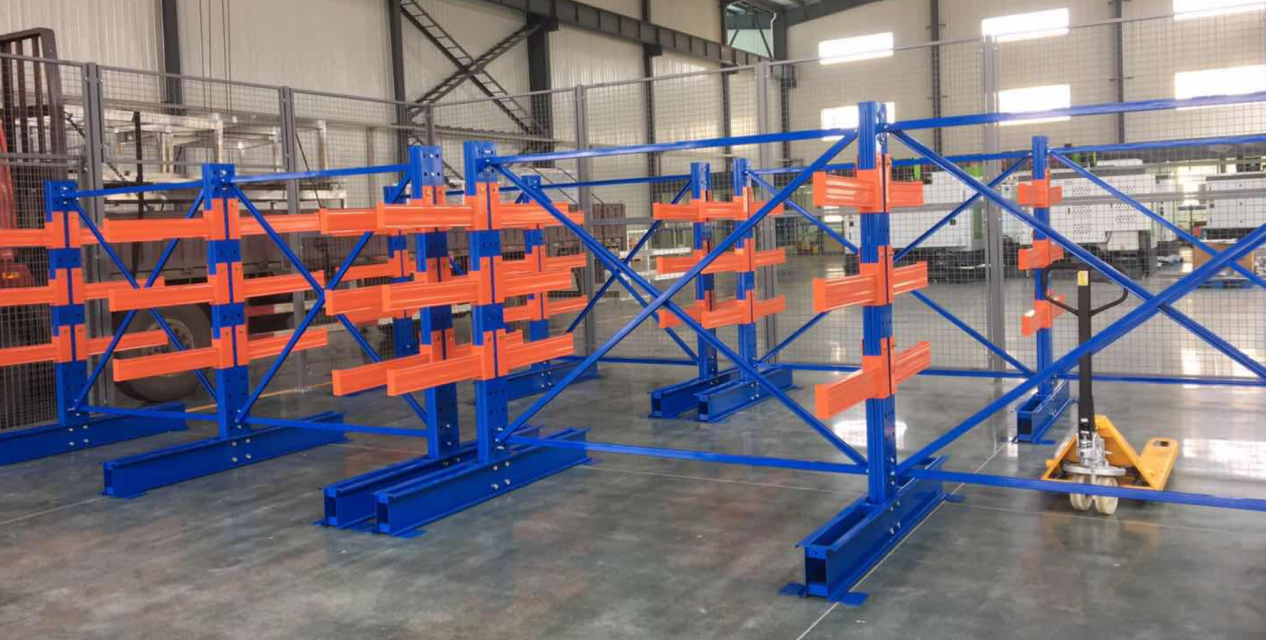
Single-sided |
Wall-side storage or perimeter areas |
Uses one side of the upright frame |
Double-sided |
Central warehouse rows |
Provides storage on both sides |
Indoor heavy-duty |
Steel, timber and manufacturing stock |
Confirm load, arm and aisle requirements |
Outdoor protected |
Yard storage and weather-sensitive materials |
Add roof, cladding, drainage or corrosion protection as required |
Design and Delivery Process
1. Share load dimensions, weights, quantities and handling method
2. Review warehouse or yard layout, aisle width and access constraints
3. Prepare a configuration and engineering proposal
4. Confirm load calculations, safety accessories and finish
5. Manufacture, deliver and install the system
6. Provide inspection, maintenance and expansion guidance
Safety and Service
Use only after the system has been engineered for the stated loads and layout
Display load notices and keep operating areas clear
Inspect frames, arms, bases and safety accessories at defined intervals
Train operators on loading, unloading and equipment interaction
Replace damaged components and do not exceed verified capacities
Frequently Asked Questions
What materials can cantilever racks store?
They are commonly used for long, bulky or irregular materials such as timber, steel profiles, pipes, panels and furniture. Confirm the load shape and weight before selecting the system.
Can the arms be adjusted?
Many systems use adjustable arm positions. The available adjustment range and verified capacity must be confirmed for the selected design.
Can the system be installed outdoors?
Outdoor use may require roof, cladding, drainage, wind, corrosion and foundation provisions. These should be specified during engineering.
What information is needed for a quote?
Provide load dimensions, unit weight, quantities, storage height, handling equipment, available footprint, indoor or outdoor location and target expansion plan.
Request a Quote
Help us prepare a suitable cantilever racking proposal by providing:
Name / Company / Country
Email / Phone
Material type and photos
Length × width × height of each load
Unit weight and required quantity
Indoor or outdoor installation
Forklift, crane or manual handling method
Warehouse or yard dimensions and layout
Target timeline and project notes

Transform your warehousing logistics operations with Maobang's unbeatable custom storage solutions at factory direct prices. Our expert team will work closely with you every step of the way to ensure your storage space is tailored to your exact needs.
Copyright © Guangzhou Maobang Storage Equipment Co., Ltd. All Rights Reserved - Privacy Policy
 EN
 AR
 FR
 DE
 EL
 IT
 JA
 KO
 PT
 RU
 ES
 SV
 TL
 ID
 VI
 TH
 MS
 HMN
 KM
 LO
 MR
 TA
 MY
 SD